$650,000

2 Beds

2 Baths

4420131 MLS

ACTIVE Status

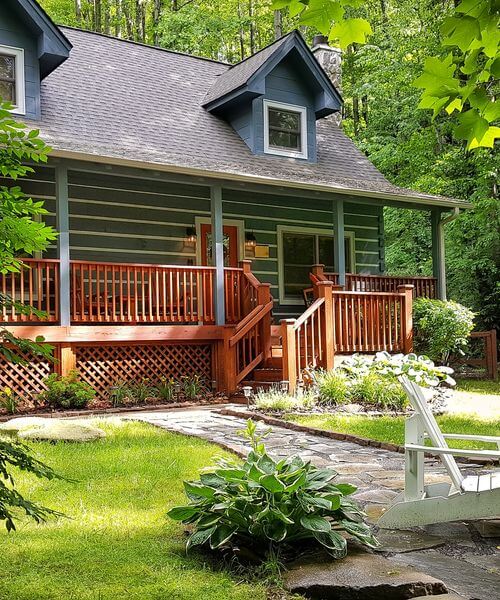
The beautiful, pastoral approach to this signature mountain property is simple yet dramatic: rows of trees define an open meadow stretching to the Middle Fork of the French Broad River, carefully hiding the tidy home from view; a shady, tree-lined lane makes a welcoming approach to a wooden bridge across the river; and the home itself, neat and well-kept, rests at the foot of an upland Appalachian forest. With just over four acres of open meadow, suitable for horses, row crops, hay or wildflowers, this property is perfect for a “mini-farm” or any number of agricultural, homesteading, or recreational uses. The bold Middle Fork of the French Broad River flows for over 700 feet directly through the middle of the tract, separating the level, even pasture area from the upland forest. Set just back from the banks of the river, the comfortable home features a two-story stone fireplace aside large, stacked windows, allowing plenty of light into the living and dining areas. The large, family-sized dining room opens onto a generous, screened sunroom where the river can be heard tumbling nearby. Ready for easy living or suitable for renovation, the home is well-tended and maintained. Whether you are looking for a first home in the mountains, a chance to homestead or farm on a smaller scale, a simple but comfortable vacation home, or a chance to renovate an existing house into a country showplace, this property has everything you need.

473 Middlefork Road, Brevard

Listing courtesy of Witherspoon Platt Associates. woody@woodyplatt.com

$899,000

3 Beds

3 Baths

4423476 MLS

ACTIVE Status

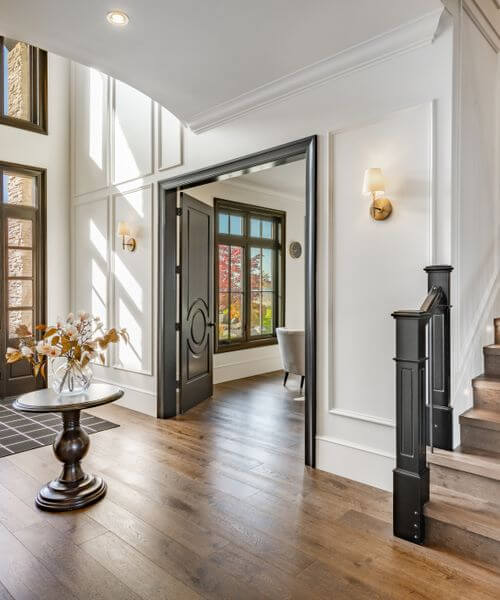
Modern mountain luxury meets thoughtful, sustainable design in High Vista. This proposed 3-bedroom, 3-full-bath mountain home by Terra Futura Builders is designed to embrace its natural surroundings while offering the comfort, style, and sophistication of a modern mountain retreat. Set on 2.66 wooded acres at the end of a quiet road, this private setting offers a rare sense of seclusion with no drive-by traffic and the peaceful feeling of being immersed in nature. The proposed rustic-modern design combines natural materials, dark architectural accents, expansive windows, and warm, inviting details to create a sophisticated aesthetic that feels perfectly at home in the mountains. A spacious deck with a covered pergola extends the living space outdoors, creating an ideal setting for morning coffee, al fresco dining, entertaining, or relaxing among the trees. The land itself is part of the experience, with mature trees, native mountain laurel, natural rock formations, and established woodland creating a beautiful backdrop. The design is intended to complement the landscape rather than compete with it, with an emphasis on a thoughtful connection between the home and its natural surroundings. Inside, the proposed design emphasizes natural light, clean lines, quality materials, and seamless indoor-outdoor living. Terra Futura Builders brings a values-aligned approach to construction, prioritizing sustainable, non-toxic, locally produced, and responsibly repurposed materials whenever practical, while remaining mindful of craftsmanship, functionality, and real-world budgets. Much of the groundwork has already been completed. Geotechnical, survey, and soil studies are in place, and a builder with a clear vision for the property has been selected. Rather than starting from scratch, you have the opportunity to take this thoughtfully developed concept and personalize select details and finishes to create the mountain home they have been searching for but have not found on the market. The property is located within High Vista, a gated mountain community encompassing more than 500 acres of rolling hills, mature forests, and elevated terrain with beautiful Blue Ridge Mountain views. Residents who choose to join the optional POA, gain access to Chestnut Mountain Golf Course, located within the community, as well as additional amenities including a mountain-view swimming pool, tennis and pickleball courts, playground, and putting green. Conveniently located just a short drive from Asheville Regional Airport and within easy reach of Hendersonville, and Brevard, High Vista offers the ideal balance of privacy, recreation, natural beauty, and accessibility. This is a rare opportunity to create a private mountain sanctuary that blends luxury, modern design, intentional craftsmanship, and respect for the land—a home designed not simply to sit in the mountains, but to belong there. This is a proposed new construction with Terra Futura Builders. Buyer will have the opportunity to personalize certain details and finishes. Final plans, specifications, dimensions, landscaping, features, and construction details are subject to change and HOA architectural review and approval. Renderings are conceptual and intended to illustrate the proposed design. Make your mountain home dreams a reality!

99999 Laurel Drive Unit #12&13, Mills River

Listing courtesy of Carolina Mountain Sales. brianna@carolinamountainsales.com

$514,990

4 Beds

4 Baths

4423993 MLS

ACTIVE Status

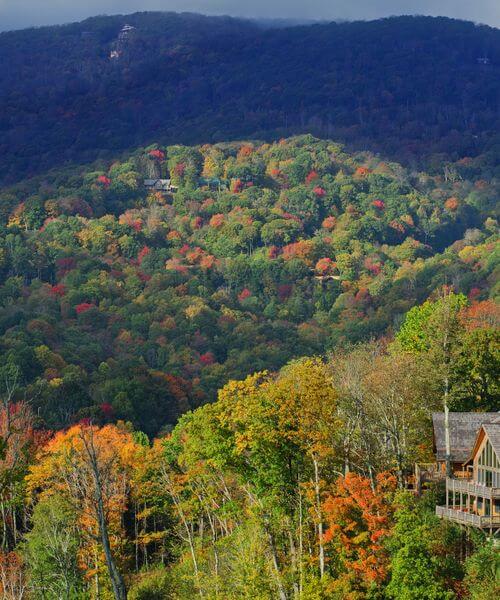
Completed home! Discover the Winston at Tap Root Farms, a thoughtfully designed home offering an exceptional combination of space, comfort, and flexibility for modern living. From its inviting gathering areas to its rare dual primary suites, this floor plan provides room for everyone to relax, entertain, work, and feel at home. The first-floor primary suite creates a peaceful and private retreat, complete with an attached bathroom and a spacious walk-in closet. Its convenient main-level location offers added comfort and accessibility, making it an ideal choice for a variety of lifestyles. The main floor also features a welcoming family room where loved ones can gather, unwind, or enjoy time together. An open-concept kitchen connects seamlessly with the main living area, creating a natural setting for preparing meals, hosting guests, and making everyday memories. A formal dining room provides an elegant space for holiday celebrations, dinner parties, or special occasions. The conveniently located laundry room helps simplify household routines, while a half bathroom offers added convenience for family and guests. With an open and functional layout, the first floor is designed to support both quiet evenings at home and lively gatherings with friends. Upstairs, the Winston continues to impress with a rare second primary suite. This flexible space is perfect for multigenerational living, extended-stay guests, older children, or anyone seeking additional comfort and privacy. Two more bedrooms, each featuring its own walk-in closet, provide generous personal space and valuable storage. These rooms can also be adapted to fit your changing needs, whether you envision comfortable guest accommodations, a home office, hobby room, or creative workspace. A versatile upstairs loft adds another inviting living area and can easily become a media room, playroom, reading retreat, or casual space for relaxing. A full bathroom completes the second level and provides convenient access for the additional bedrooms and loft. With dual primary suites, multiple gathering spaces, abundant walk-in storage, and a layout designed to adapt over time, the Winston at Tap Root Farms offers outstanding functionality without sacrificing comfort. Whether you are entertaining, working from home, welcoming overnight guests, or simply enjoying time with family, this home provides the space and versatility to complement the way you live. *Home features are subject to change without notice. Internet service not included. Sq footages are approximate*

88 Piney Woods Road, Fletcher

Listing courtesy of DR Horton Inc. kahowe1@drhorton.com

$1,450,000

4 Beds

5 Baths

4419337 MLS

COMING SOON Status

Set on 2.9 wooded acres, this spacious 4-bedroom, 4.5-bath home offers an impressive combination of privacy, architectural character, flexible living space, and exceptional outdoor surroundings. From the front patio, enjoy mountain views before stepping inside to generously sized rooms filled with natural light, hardwood floors, and soaring ceilings. The primary suite, office, and family room all feature vaulted ceilings, adding to the home's open and airy feel, while multiple living areas provide plenty of room for entertaining, working from home, or simply spreading out. The kitchen offers abundant cabinetry, a large center island, and plenty of workspace, while the expansive main-level primary suite includes a spacious bath with dual vanities, soaking tub, huge separate shower with his/hers closets. Upstairs, three additional bedrooms and two full bathrooms provide plenty of space for family and guests. The lower level adds even more usable space, offering flexibility for recreation, hobbies, a home gym, or additional living areas. With its substantial footprint and timeless architectural details, the home is ready for its next owner to bring their own style and personal touches. Outside is where this property truly distinguishes itself. Extensive landscaping, stone retaining walls, fire pit, winding pathways, an artificial waterfall, and a gathering/dining area create a private setting that feels tucked into the mountains. Multiple outdoor gathering spaces provide opportunities to entertain, relax, and enjoy the wooded surroundings. Parking is equally impressive, with two driveways, a two-car garage on the main level, an additional one-car garage on the lower level, and plenty of additional parking for guests. With 2.9 acres, mountain views, abundant living space, distinctive outdoor features, and room to make it your own, this property offers a rare opportunity to create an exceptional Western North Carolina retreat.

643 Mill Ridge Drive, Mills River

Listing courtesy of NextHome Partners. eskritt.greg@gmail.com

$795,000

3 Beds

2 Baths

4423106 MLS

ACTIVE Status

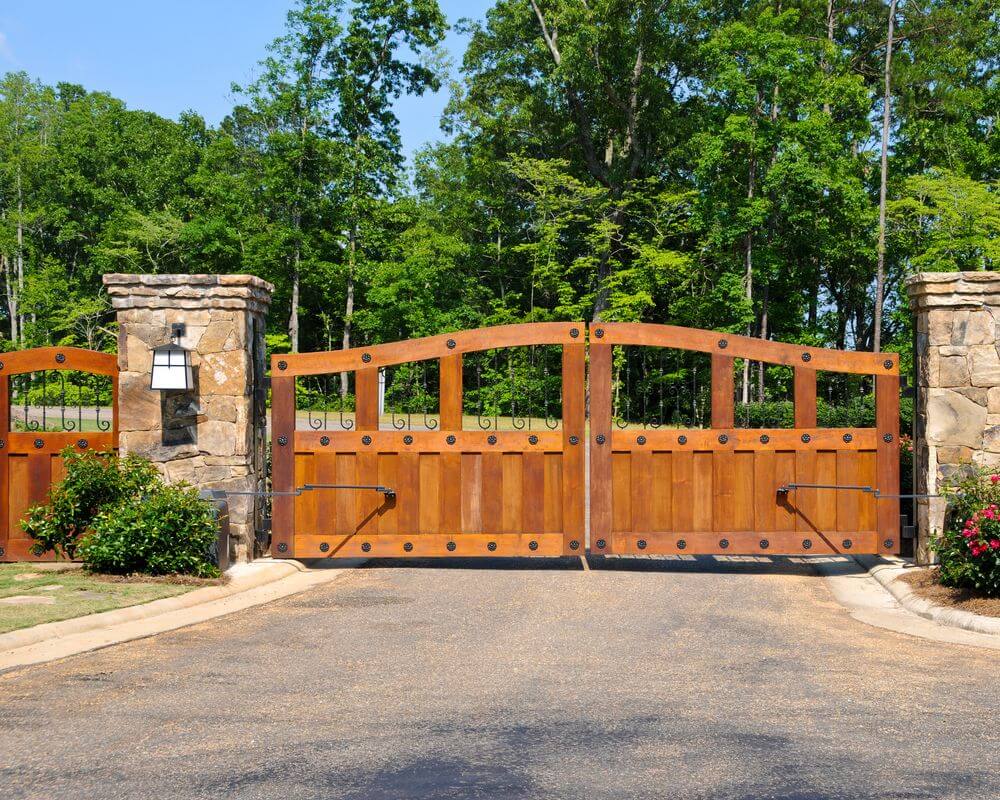
NEW CONSTRUCTION! Welcome to 32 Ossarooga Court... a Craftsman-style new-construction beauty, where mountain character meets refined modern living. Cedar shingles and rich timber and stone accents create an inviting first impression, while a wall of windows fills the airy great room with light and delivers a treehouse-like ambiance. A floor-to-ceiling stone fireplace anchors the great room, which flows seamlessly through French doors to a generous covered porch, offering effortless indoor-outdoor living. Continuous hardwood floors add warmth and continuity to this pristine home. The designer kitchen is at the center of the home and features a substantial prep island, quartz countertops, stainless-steel appliances, and sophisticated matte-black fixtures. This thoughtfully designed, single-level floor plan includes 3 bedrooms and 2 baths, with a split bedroom layout for privacy. Baths offer custom tile, quartz countertops & stylish black fixtures. The primary bath boasts a spacious walk-in shower, while the guest bath has a shower/tub combo. A short, level driveway into the spacious, two-car garage provides day-to-day ease and convenience. This lovely home is ideally located just a short walk from Lake Tiaroga and two minutes from the Connestee Falls clubhouse, with its restaurants, lounge, and pro shop. Other nearby amenities include an 18-hole golf course, pickleball & tennis courts, and a seasonal swimming pool. 32 Ossarooga Ct. & Connestee Falls deliver a rare combination of craftsmanship, contemporary elegance, and an exceptional mountain lifestyle.(Additional photos & video to follow!) New residents to Connestee Falls pay a one-time $15k amenity fee at closing.
32 Ossarooga Court, Brevard

Listing courtesy of Connestee Falls Realty. bridgette@connesteefallshomes.com

$4,000,000

3 Beds

4 Baths

4418588 MLS

ACTIVE Status

Situated in beautiful Sylvan Habitat, a 555 acre development with 222 acres in conservation easement, and extensive trail systems leading directly into Dupont State Forest, mountain living takes on an elevated form at 61 Firefly Lane. Expansive views, beautiful craftsmanship, and exceptional indoor-outdoor living all come together on approximately 5.38 acres. From the moment you arrive, this impressive mountain retreat feels both substantial and inviting. Inside, soaring ceilings, exposed timber details, abundant natural light, and walls of windows frame the surrounding mountains while creating warm, open gathering spaces. The beautifully appointed kitchen flows effortlessly into the main living and dining areas, making the home equally suited for quiet evenings and entertaining on a grander scale. Generous covered porches and decks extend the living space outdoors, offering multiple places to relax, dine, and take in the long-range mountain scenery. The home continues to impress with thoughtfully designed bedroom suites, spacious baths, abundant storage, and an exceptional lower-level entertaining area featuring a custom bar, stone accents, wine storage, and additional gathering space. Mature landscaping and wooded surroundings provide a wonderful sense of privacy while allowing the mountain setting to remain the star of the show. An attached two-car garage adds everyday convenience, while the property's setting within Sylvan Habitat offers a peaceful retreat just minutes from the outdoor recreation, dining, and amenities that make the Brevard and Pisgah Forest area so special. Offered fully furnished with seller exceptions, 61 Firefly Lane is an opportunity to step directly into an extraordinary Western North Carolina mountain lifestyle.
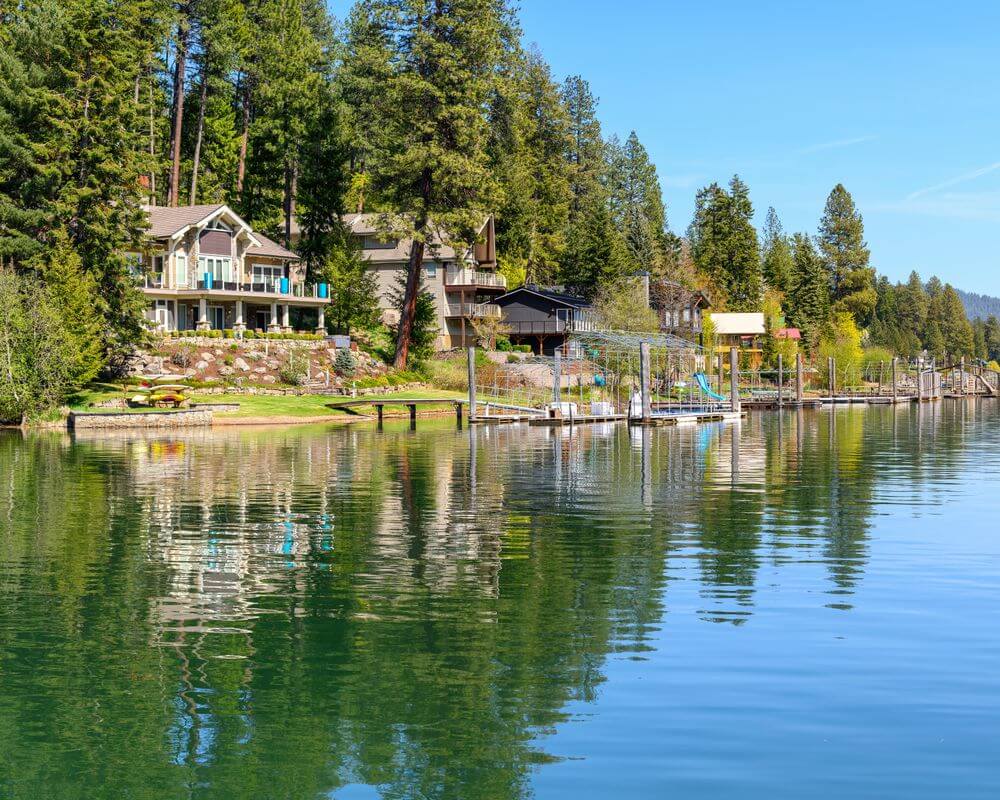
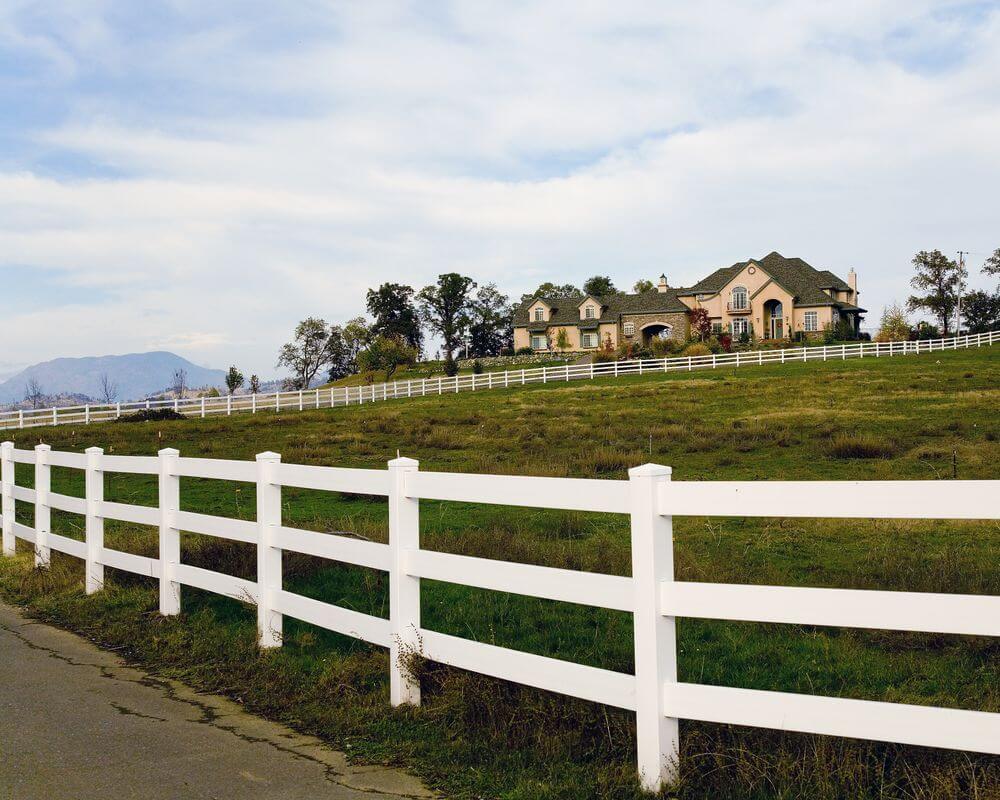
61 Firefly Lane, Pisgah Forest

Listing courtesy of Fisher Realty - 10 Park Place. amyfisher@fisherrealtync.com

Start Your Search

“ Based on information submitted to the MLS GRID as of . All data is obtained from various sources and may not have been verified by broker or MLS GRID. Supplied Open House Information is subject to change without notice. All information should be independently reviewed and verified for accuracy. Some IDX listings have been excluded from this website. Properties may or may not be listed by the office/agent presenting the information © 2026 Canopy MLS as distributed by MLS GRID”

Last Updated:

Western NC Realty.comSearch Homes for Sale in Western North Carolina — Brevard, Hendersonville, Sapphire, Lake Toxaway, Cashiers, Asheville & the Blue Ridge Mountains — Updated in Real Time; Guided by your Local Broker

NewestHomes for Sale

Find a HomeTo Fit Your Lifestyle

ExploreFeatured Areas

InteractiveMap Search

Western North Carolina Real Estate Map Search

Local Expertise. Personalized Service. Trusted Results.

I'm Lee Rosenthal, and together with Isaac Allen, we've made it our mission to help people find not just a house — but the life they've been dreaming about. Western North Carolina is a truly special place, and we know these communities intimately: Brevard, Connestee Falls, Lake Toxaway, and everywhere in between. Whether you're relocating, retiring, or finally making that mountain move, we're here to guide you every step of the way. 

"Whether you're retiring, relocating, or finally buying that mountain retreat you've been dreaming about — we specialize in helping people just like you find the perfect home in Western NC."


Isaac Allen (left), Lee Rosenthal (right)
Western North Carolina Realty

Western North Carolina Real Estate


Latest From Our Blog

Use the arrows to browse through our newest insights and stories

Loading recent posts...