202 Brickton Village Circle Unit #201, Fletcher, NC 28732
- $260,000
- 3
- BD
- 2
- BA
- 1,120
- SqFt


Listing courtesy of Higher Ground Properties. hgpropertiesnc@gmail.com
- List Price
- $260,000
- MLS#
- 4389667
- Status
- ACTIVE
- Days on Market
- 88
- Property Type
- Residential
- Year Built
- 2007
- Price Change
- ▼ $5,000 1785362711
- Bedrooms
- 3
- Bathrooms
- 2
- Full Baths
- 2
- Living Area
- 1,120
- Sq Ft Total
- 1120
- County
- Henderson
- Subdivision
- Brickton Village
- Special Conditions
- None
Property Description
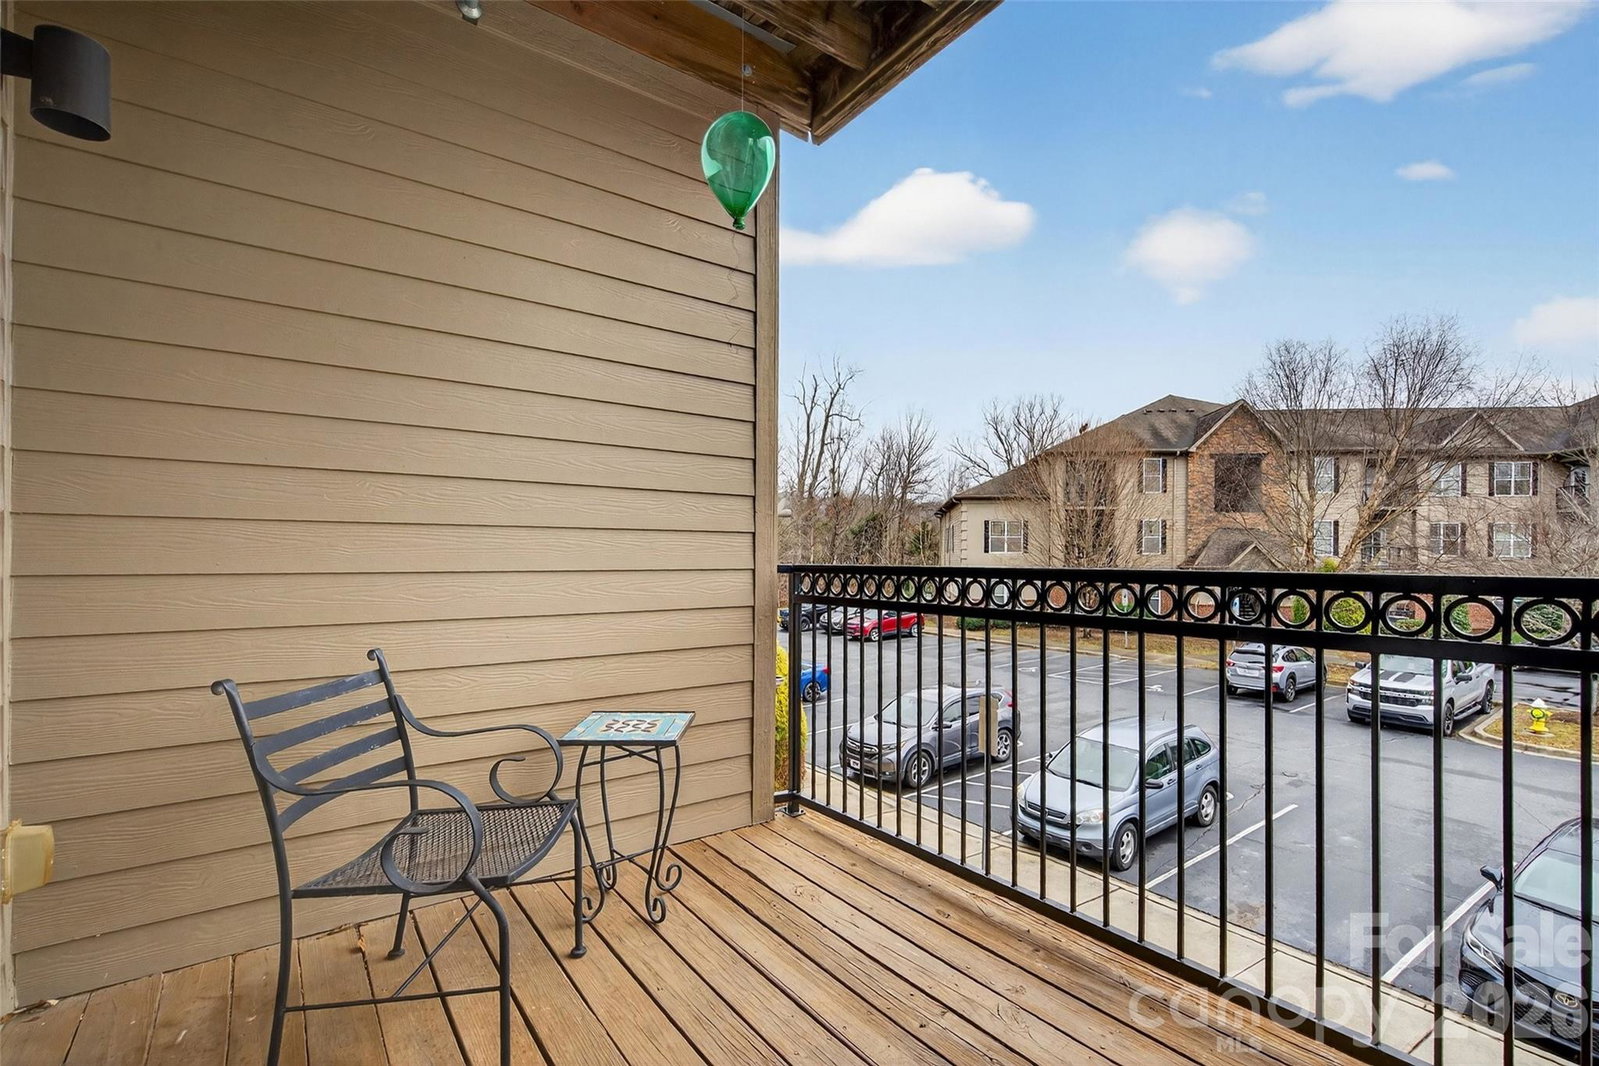
Sellers are motivated and willing to help a buyer by paying one full year of HOA dues. Welcome to Brickton Village, one of the area’s most desirable and impeccably maintained communities! This immaculate 3 bedroom, 2 bathroom condo delivers bright, open living and true low maintenance convenience. You’ll love the recent upgrades: a brand new washer, refrigerator, and hot water heater, fresh improvements that boost value, comfort, and peace of mind from the moment you move in. The spacious layout features a private primary suite with an ensuite bath, an in unit laundry room, and a mix of wood, tile, and carpet flooring. A wall mounted Murphy bed adds instant flexibility for guests and conveys with the sale. Enjoy outdoor living on the private patio, your own spot for morning coffee and evening unwinding. Brickton Village residents enjoy beautifully maintained grounds, a fenced dog park, picnic areas with grills, and scenic walking trails, all wrapped in a quiet, tranquil setting. The location is unbeatable, just minutes to I-26 and a short drive to Asheville, Hendersonville, and Asheville Regional Airport, making commuting, travel, shopping, and dining a breeze. A chance to own in one of Western North Carolina’s most convenient and well kept communities. Call today for your showing!
/u.realgeeks.media/westernncrealty/Lee_Rosenthal_Mountain_View.jpg)
Additional Information
- Hoa Fee
- $231
- Hoa Fee Paid
- Monthly
- Community Features
- Dog Park, Walking Trails
- Equipment
- Dishwasher, Disposal, Dryer, Electric Cooktop, Electric Oven, Exhaust Hood, Microwave, Refrigerator, Washer
- Foundation
- Slab
- Main Level Rooms
- Primary Bedroom
- Laundry Location
- Laundry Room, Main Level
- Heating
- Heat Pump
- Water
- City
- Sewer
- Public Sewer
- Exterior Construction
- Brick Partial, Fiber Cement, Stone
- Roof
- Architectural Shingle
- Parking
- Parking Lot
- Driveway
- None, Paved
- Lot Description
- Level, Paved
- Elementary School
- Unspecified
- Middle School
- Unspecified
- High School
- Unspecified
- Total Property HLA
- 1120
Mortgage Calculator
“ Based on information submitted to the MLS GRID as of . All data is obtained from various sources and may not have been verified by broker or MLS GRID. Supplied Open House Information is subject to change without notice. All information should be independently reviewed and verified for accuracy. Some IDX listings have been excluded from this website. Properties may or may not be listed by the office/agent presenting the information © 2026 Canopy MLS as distributed by MLS GRID”

Last Updated: