134 Hubble Way Unit #13, Topton, NC 28781
- $995,000
- 3
- BD
- 5
- BA
- 3,906
- SqFt






Listing courtesy of Keller Williams Great Smokies. ktrousdale@gmail.com
- List Price
- $995,000
- MLS#
- 4410859
- Status
- ACTIVE
- Days on Market
- 8
- Property Type
- Residential
- Architectural Style
- Rustic
- Year Built
- 2014
- Bedrooms
- 3
- Bathrooms
- 5
- Full Baths
- 4
- Half Baths
- 1
- Lot Size
- 267,022
- Lot Size Area
- 6.13
- Living Area
- 3,906
- Sq Ft Total
- 3906
- County
- Macon
- Subdivision
- Mystic Ridge
- Special Conditions
- None
- Dom
- Yes
Property Description
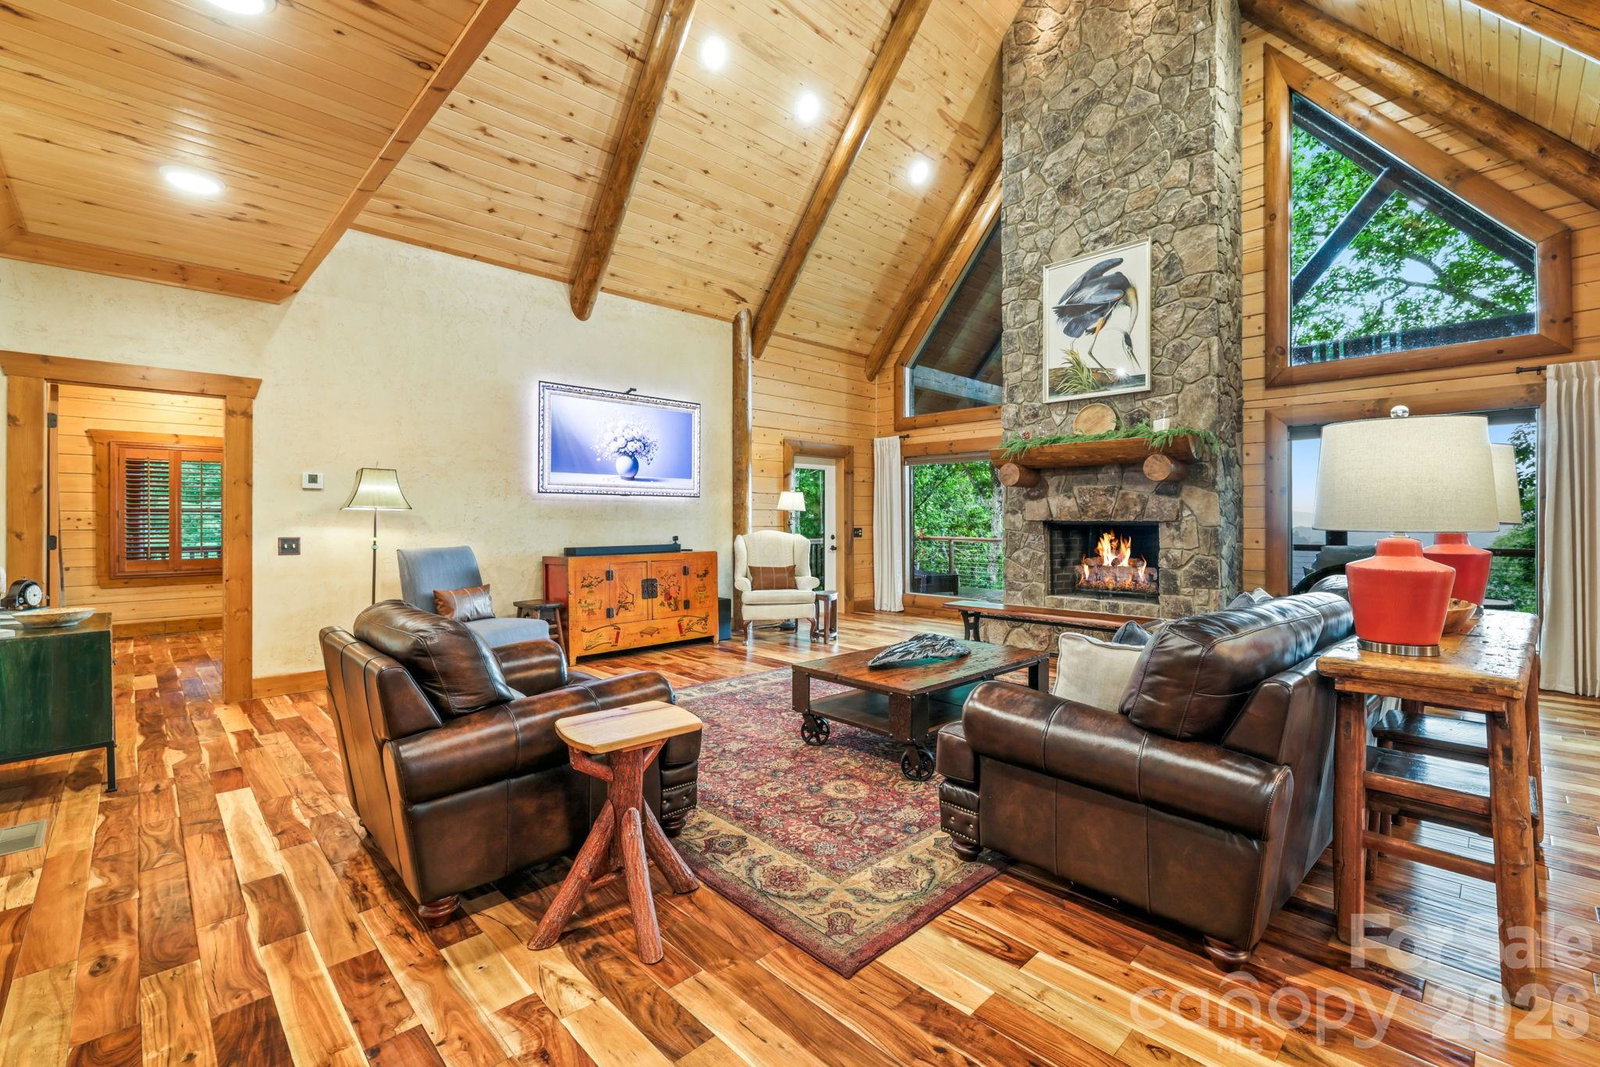
Nestled in the heart of the Nantahala National Forest, this custom Satterwhite log home offers peace and serenity, fully furnished and ready to enjoy. At this elevation, days stay cool and nights turn brisk~mountain living at its finest. The open floor plan brings main-floor ease, with a spacious kitchen, vaulted living room, and en-suite primary bedroom. Upstairs, a generous loft separates two additional en-suite bedrooms. The lower level adds a stone gas-log fireplace and pool table, opening onto a covered porch with outdoor shower, hot tub, and firepit. Set within the private resort of Mystic Lands, the home grants access to all four distinctive developments. Mystic River winds alongside the Nantahala River, anchored by a 2,500-square-foot lodge, apartment, and river access. Mystic Forest brings an equestrian center with stalls and paddock, plus a trout-stocked pond for fly fishing. Mystic Ridge is home to the Mystic Canoe Club, with a clubhouse, boat storage, and access to pristine Queens Lake~and at its summit, the Mystic Observatory invites stargazing under mountain-dark skies. Conveys fully furnished and turn key along with the Mule Pro-FXT 1000 Utility Vehicle.
/u.realgeeks.media/westernncrealty/Lee_Rosenthal_Mountain_View.jpg)
Additional Information
- Hoa Fee
- $3,400
- Hoa Fee Paid
- Annually
- Community Features
- Boat Storage, Business Center, Cabana, Clubhouse, Gated, Playground, Walking Trails
- Fireplace
- Yes
- Floor Coverings
- Wood, Other - See Remarks
- Equipment
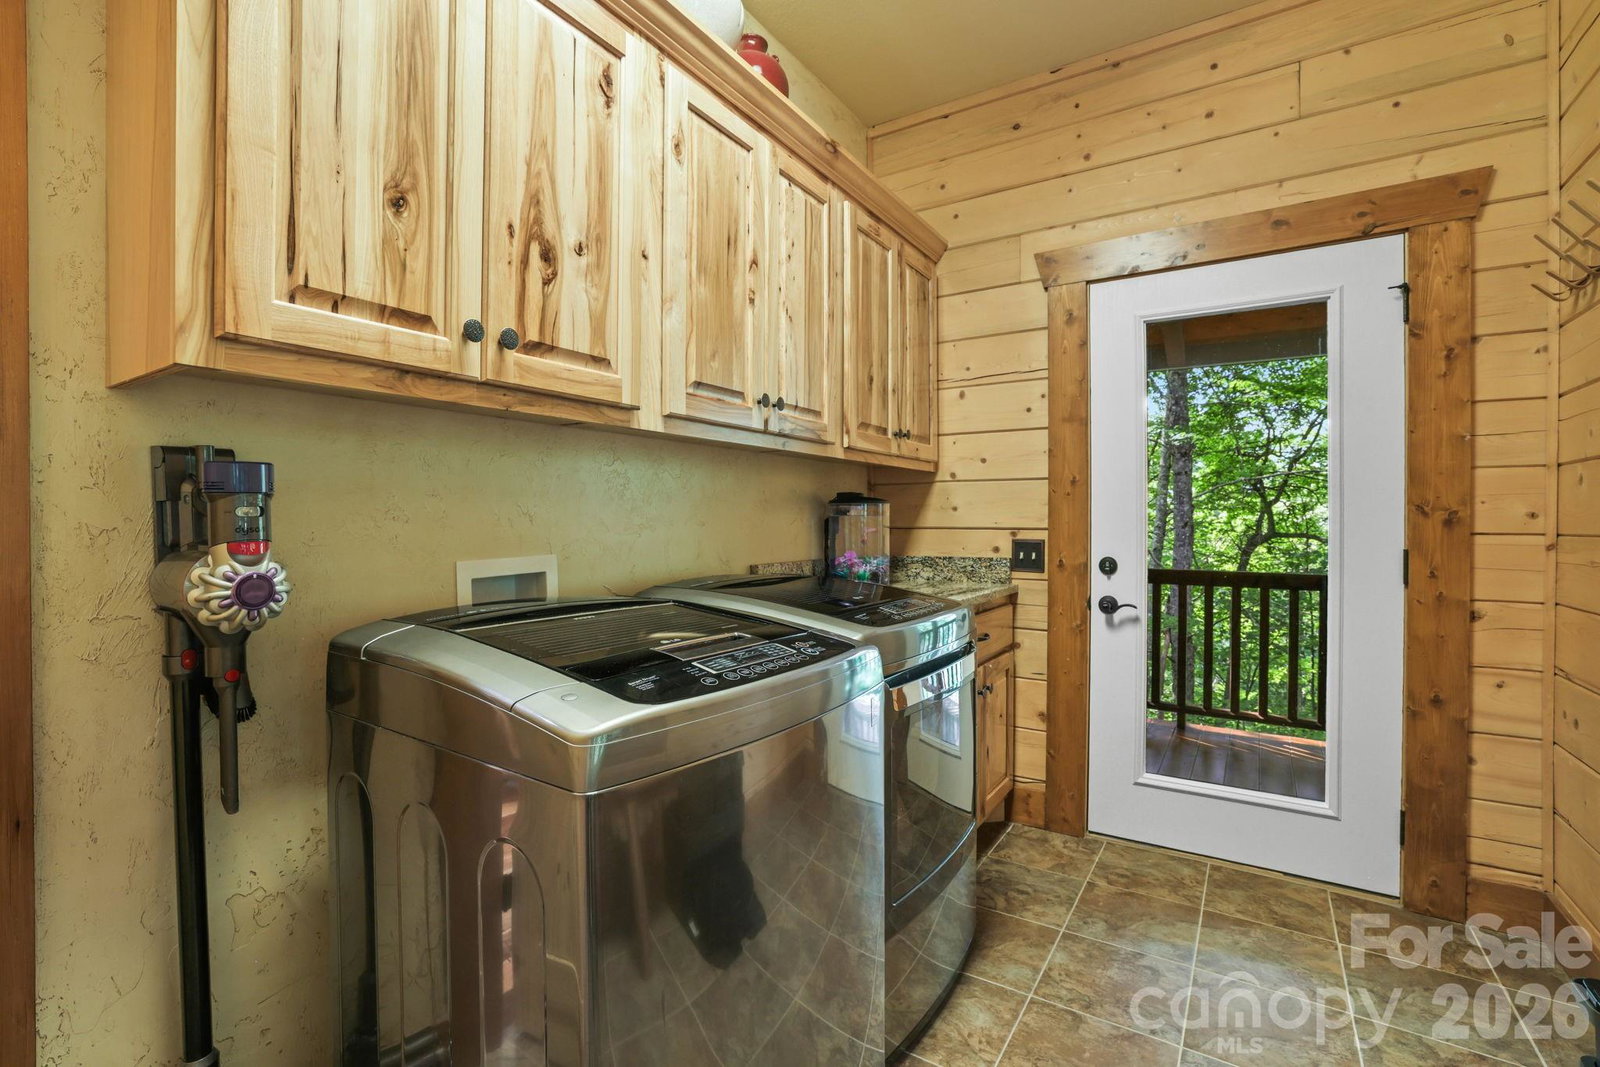
- Dishwasher, Double Oven, Dryer, Gas Range, Gas Water Heater, Microwave, Refrigerator with Ice Maker, Tankless Water Heater, Washer/Dryer
- Foundation
- Basement
- Main Level Rooms
- Primary Bedroom, Kitchen, Living Room, Utility Room
- Laundry Location
- Mud Room, Inside, Laundry Room, Main Level
- Heating
- Central, Electric
- Water
- Shared Well
- Sewer
- Septic Installed
- Exterior Features
- Above Ground Hot Tub / Spa, Fire Pit, Outdoor Shower
- Exterior Construction
- Log
- Roof
- Metal
- Parking
- Basement, Circular Driveway, Attached Garage, Garage Door Opener, Garage Faces Side, Garage Shop
- Driveway
- Asphalt, Paved
- Lot Description
- Paved, Private, Views
- Elementary School
- Unspecified
- Middle School
- Unspecified
- High School
- Unspecified
- Zoning
- R
- Total Property HLA
- 3906
- Master on Main Level
- Yes
Mortgage Calculator
“ Based on information submitted to the MLS GRID as of . All data is obtained from various sources and may not have been verified by broker or MLS GRID. Supplied Open House Information is subject to change without notice. All information should be independently reviewed and verified for accuracy. Some IDX listings have been excluded from this website. Properties may or may not be listed by the office/agent presenting the information © 2026 Canopy MLS as distributed by MLS GRID”

Last Updated: