14 Isuhdavga Court Unit #L16/U06, Brevard, NC 28712
- $650,000
- 3
- BD
- 3
- BA
- 2,900
- SqFt




Listing courtesy of Connestee Falls Realty. sarah@connesteefallshomes.com
- List Price
- $650,000
- MLS#
- 4411344
- Status
- ACTIVE
- Days on Market
- 2
- Property Type
- Residential
- Year Built
- 2012
- Bedrooms
- 3
- Bathrooms
- 3
- Full Baths
- 2
- Half Baths
- 1
- Lot Size
- 17,859
- Lot Size Area
- 0.41000000000000003
- Living Area
- 2,900
- Sq Ft Total
- 2900
- County
- Transylvania
- Subdivision
- Connestee Falls
- Special Conditions
- None
- Dom
- Yes
Property Description
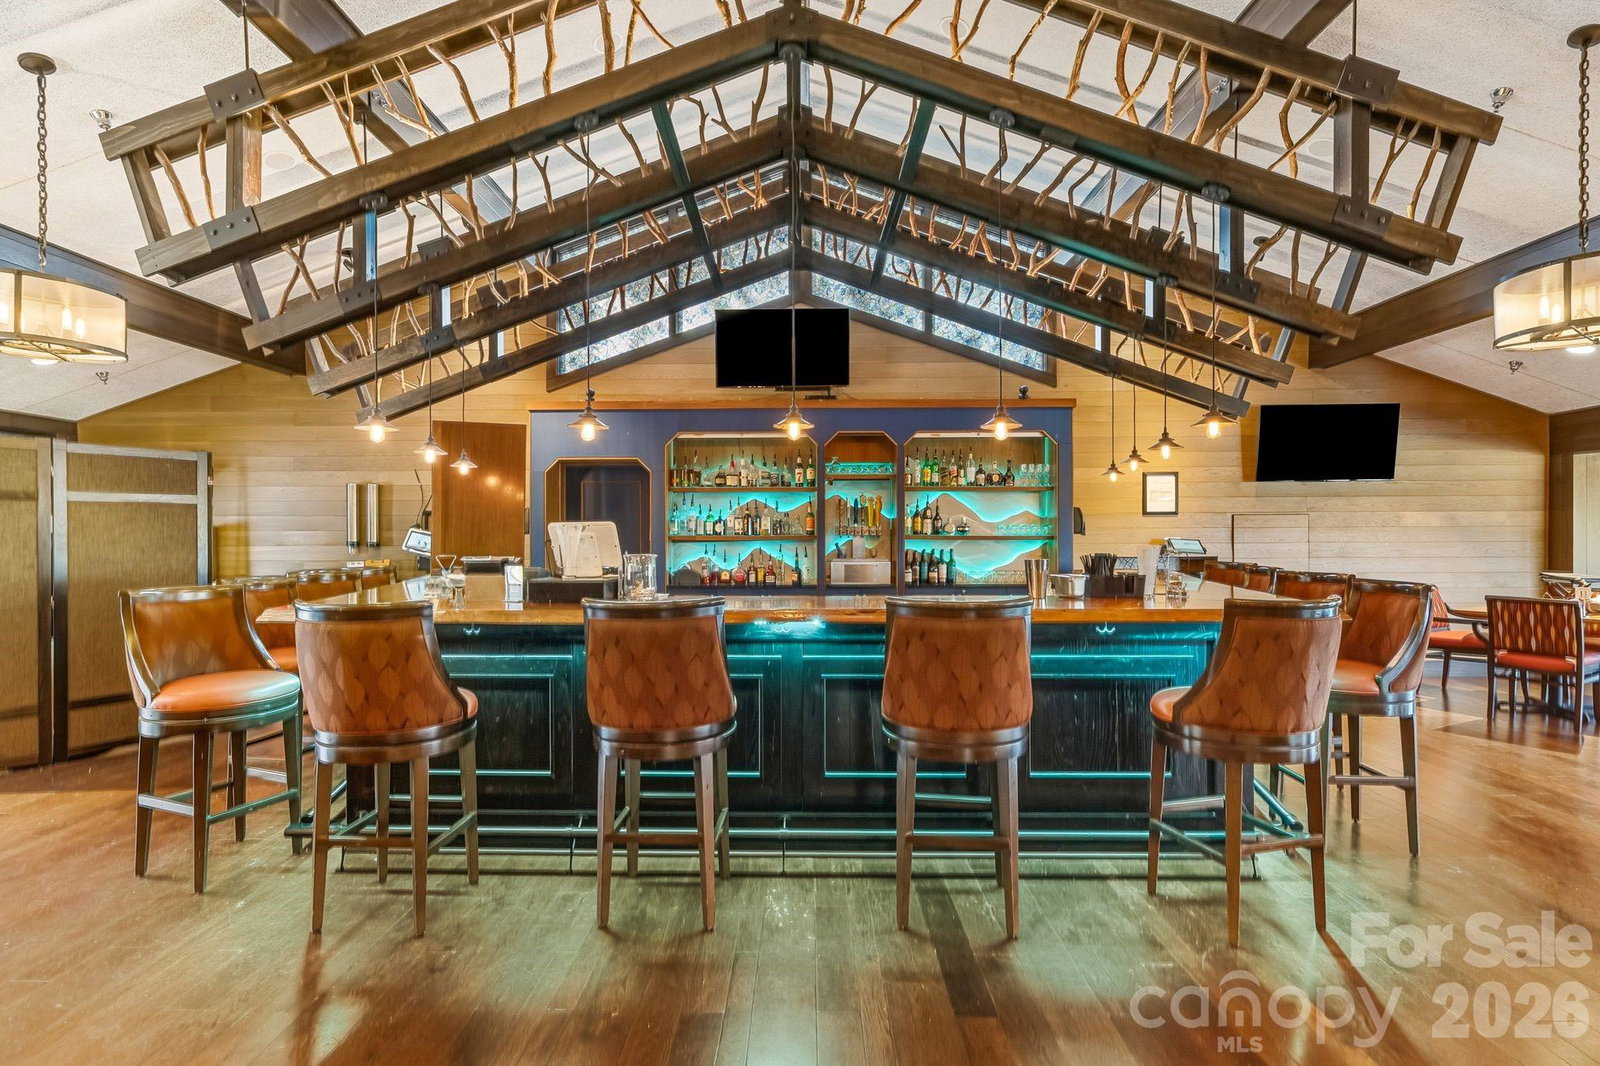
Welcome to this beautifully maintained one-owner home offering the convenience of main-level living on a beautifully landscaped corner lot just minutes from the clubhouse. This inviting 3-bedroom, 2.5-bath home features hardwood floors throughout the main living areas and brand-new carpet in the bedrooms, creating a warm and comfortable atmosphere. The spacious primary suite is conveniently located on the main level, while the fully finished lower level, completed in 2018, offers its own private entrance—ideal for guests, a home office, hobby space, or multi-generational living. Additional highlights include a flat, easy-access driveway, a new HVAC system installed in 2024, and pride of ownership that is evident throughout. With its desirable location, thoughtful updates, and flexible floor plan, this move-in-ready home is an exceptional opportunity. Connestee Falls is a 4000 acre gated community with an 18 hole championship golf course, over 20 miles of private hiking trails, 4 mountain lakes, 26,000 square foot clubhouse featuring 3 restaurants and a brand new state of the wellness center. New buyers to Connestee Falls to pay a one time amenity reserve fee of $14,000 paid at closing. Schedule your showing today!
/u.realgeeks.media/westernncrealty/Lee_Rosenthal_Mountain_View.jpg)
Additional Information
- Hoa Fee
- $4,229
- Hoa Fee Paid
- Annually
- Community Features
- Boat Storage, Clubhouse, Dog Park, Fitness Center, Game Court, Gated, Golf, Lake Access, Outdoor Pool, Pickleball, Picnic Area, Playground, Pond, Putting Green, Recreation Area, RV Storage, Sport Court, Tennis Court(s), Walking Trails
- Fireplace
- Yes
- Equipment
- Dishwasher, Disposal, Dryer, Electric Cooktop, Electric Oven, Electric Water Heater, Microwave, Refrigerator, Washer, Washer/Dryer
- Foundation
- Basement
- Main Level Rooms
- Primary Bedroom, Kitchen, Laundry
- Laundry Location
- Laundry Room, Main Level
- Heating
- Central, Ductless, Heat Pump
- Water
- Community Well
- Sewer
- Private Sewer
- Exterior Construction
- Vinyl
- Roof
- Architectural Shingle
- Parking
- Driveway, Attached Garage
- Driveway
- Concrete, Paved
- Lot Description
- Corner Lot
- Elementary School
- Brevard
- Middle School
- Brevard
- High School
- Brevard
- Total Property HLA
- 2900
- Master on Main Level
- Yes
Mortgage Calculator
“ Based on information submitted to the MLS GRID as of . All data is obtained from various sources and may not have been verified by broker or MLS GRID. Supplied Open House Information is subject to change without notice. All information should be independently reviewed and verified for accuracy. Some IDX listings have been excluded from this website. Properties may or may not be listed by the office/agent presenting the information © 2026 Canopy MLS as distributed by MLS GRID”

Last Updated: