107 Tibi Lane, Waynesville, NC 28785
- $684,500
- 3
- BD
- 3
- BA
- 2,763
- SqFt







Listing courtesy of Howard Hanna Beverly-Hanks Waynesville. amanda.hill@howardhannatate.com
- List Price
- $684,500
- MLS#
- 4411593
- Status
- ACTIVE
- Days on Market
- 3
- Property Type
- Residential
- Architectural Style
- Cabin
- Year Built
- 2000
- Bedrooms
- 3
- Bathrooms
- 3
- Full Baths
- 3
- Lot Size
- 72,309
- Lot Size Area
- 1.6600000000000001
- Living Area
- 2,763
- Sq Ft Total
- 2763
- County
- Haywood
- Subdivision
- Qualla Woods
- Special Conditions
- None
- Dom
- Yes
Property Description
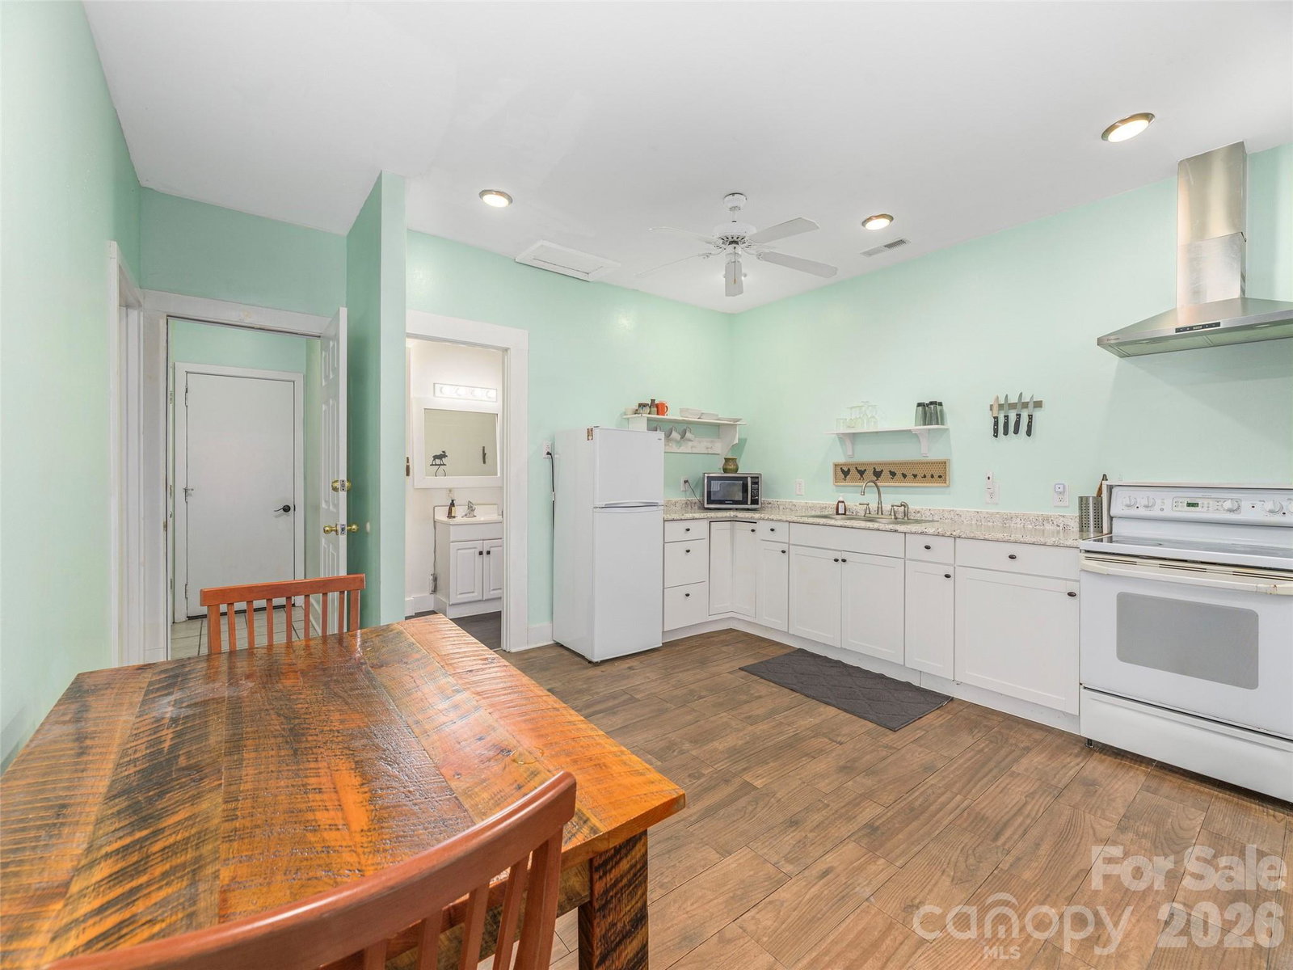
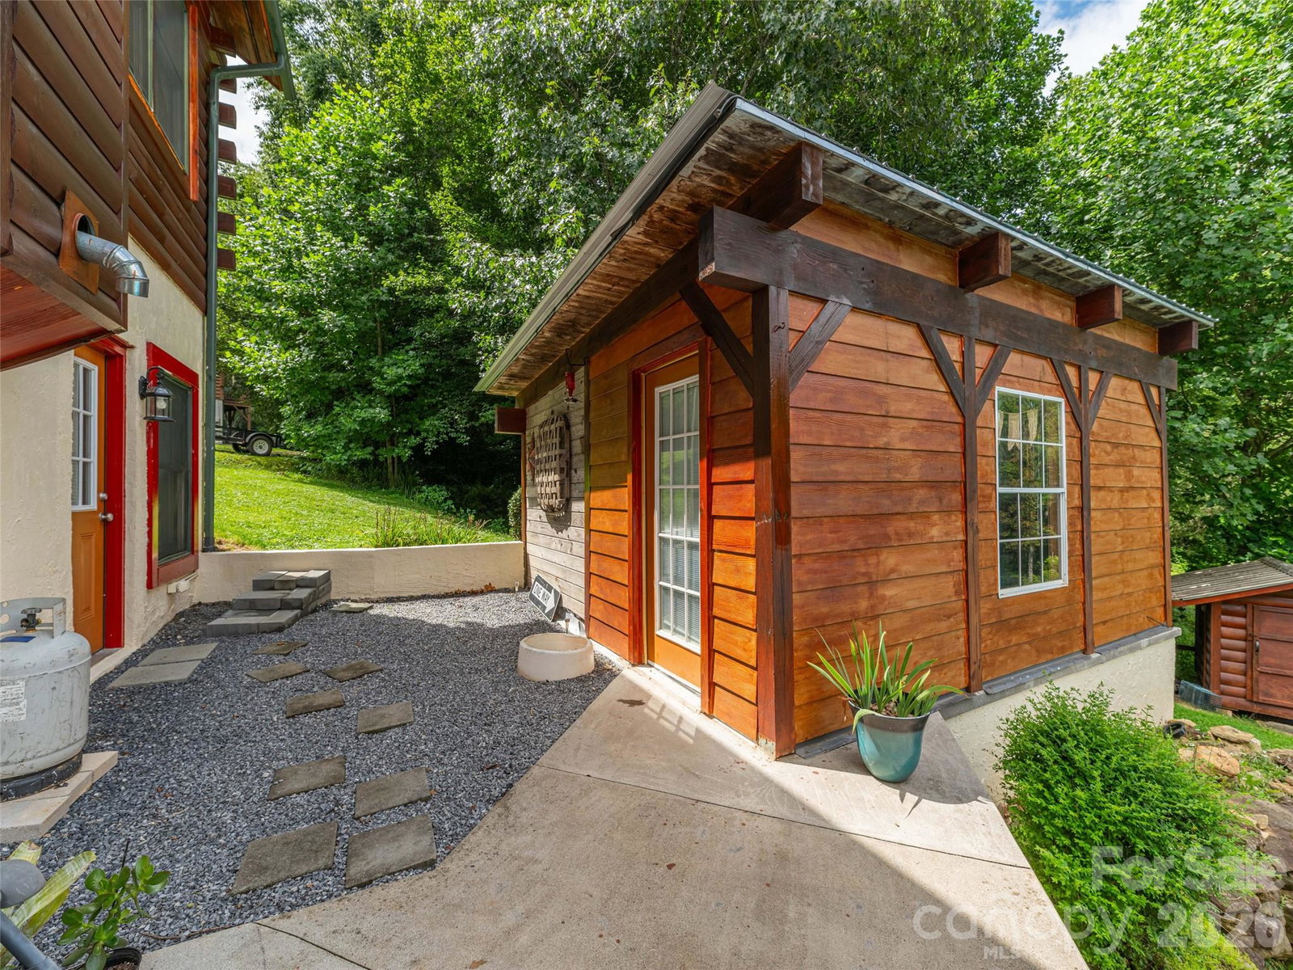
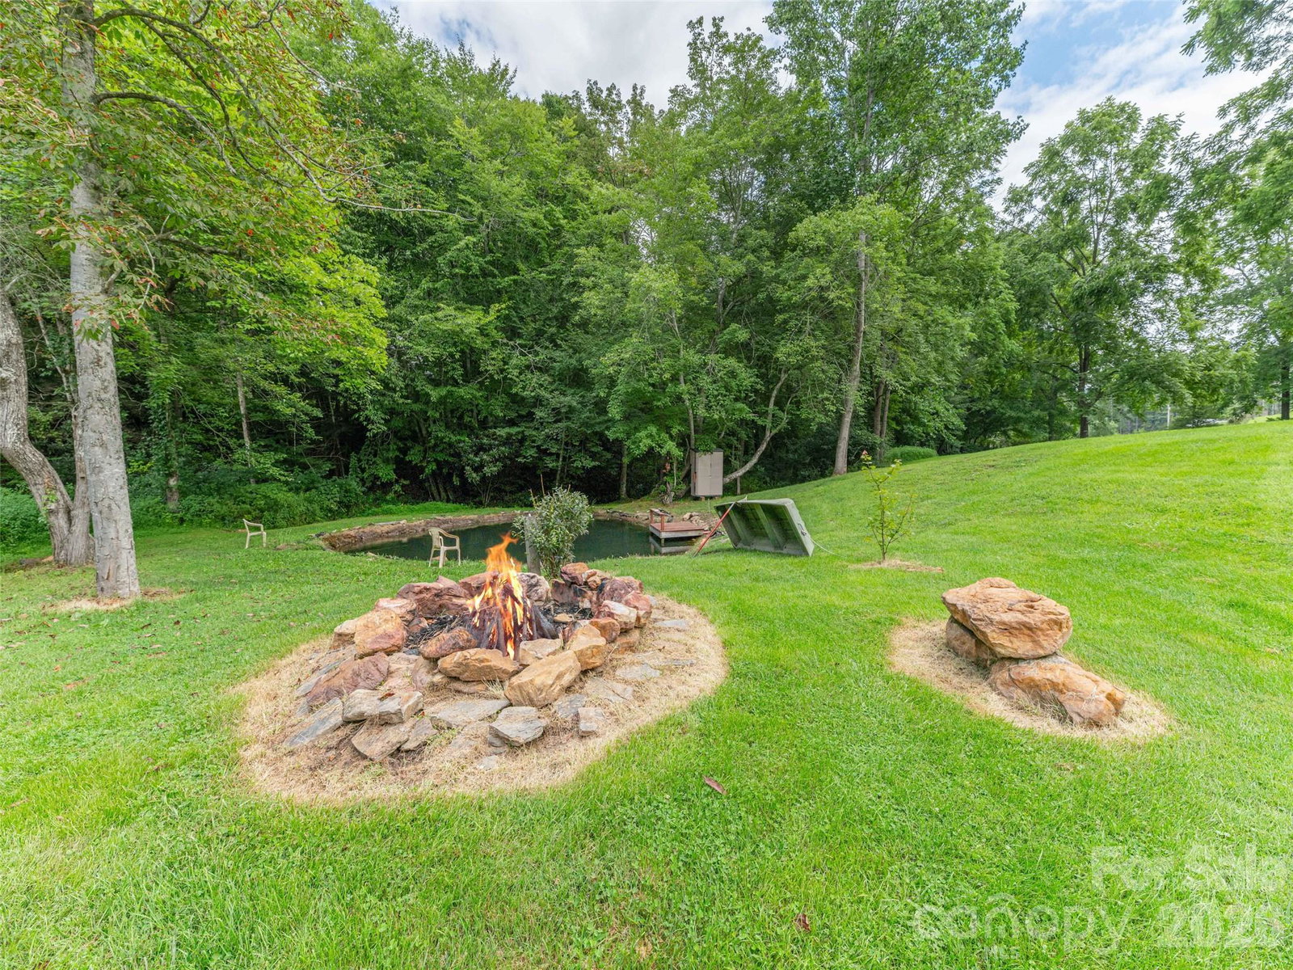
Nestled on 1.66 pristine, lush acres, this classic mountain-style cabin is the ultimate private sanctuary, offering a rare combination of tranquil water features, modern comfort, and exceptional outdoor living. Step inside to experience warm, inviting log craftsmanship complete with vaulted ceilings, rich wood accents, and an open-concept layout centered around a cozy stone fireplace. Designed for effortless living and flexibility, the home features a 3-bedroom septic system along with a fully equipped basement apartment—the ideal setup for overflow guest space, an in-law suite, or private rental income potential. Out back, your personal paradise awaits: cool off in your private pool, play in the hobby workshop, or relax by the edge of your peaceful pond. Framed by mature timber logs, expansive wraparound decking, and impressive landscape, this unique estate effortlessly blends turnkey functionality with unmatched natural charm.
/u.realgeeks.media/westernncrealty/Lee_Rosenthal_Mountain_View.jpg)
Additional Information
- Fireplace
- Yes
- Interior Features
- Built-in Features, Open Floorplan, Pantry, Storage
- Floor Coverings
- Carpet, Vinyl, Wood
- Equipment
- Dishwasher, Dryer, Electric Oven, Electric Range, Microwave, Refrigerator, Washer
- Foundation
- Basement
- Main Level Rooms
- Kitchen, Living Room, Bathroom-Full, Primary Bedroom, Dining Area, Bedroom(s), Bedroom(s), Bathroom-Full
- Laundry Location
- In Hall, Main Level
- Heating
- Ductless, Electric, Forced Air, Heat Pump, Propane
- Water
- Well
- Sewer
- Septic Installed
- Exterior Features
- Fire Pit
- Exterior Construction
- Block, Log, Wood
- Roof
- Architectural Shingle
- Parking
- Driveway, Attached Garage, Parking Space(s)
- Driveway
- Gravel, Paved
- Lot Description
- Level, Pond(s), Rolling Slope, Creek/Stream
- Elementary School
- Jonathan Valley
- Middle School
- Waynesville
- High School
- Tuscola
- Total Property HLA
- 2763
- Master on Main Level
- Yes
Mortgage Calculator
“ Based on information submitted to the MLS GRID as of . All data is obtained from various sources and may not have been verified by broker or MLS GRID. Supplied Open House Information is subject to change without notice. All information should be independently reviewed and verified for accuracy. Some IDX listings have been excluded from this website. Properties may or may not be listed by the office/agent presenting the information © 2026 Canopy MLS as distributed by MLS GRID”

Last Updated: