1019 Mountain Drive, Candler, NC 28715
- $350,000
- 3
- BD
- 2
- BA
- 1,029
- SqFt





Listing courtesy of Mosaic Community Lifestyle Realty. holly@mymosaicrealty.com
- List Price
- $350,000
- MLS#
- 4412340
- Status
- ACTIVE
- Days on Market
- 2
- Property Type
- Residential
- Year Built
- 1993
- Bedrooms
- 3
- Bathrooms
- 2
- Full Baths
- 2
- Lot Size
- 15,681
- Lot Size Area
- 0.36
- Living Area
- 1,029
- Sq Ft Total
- 1029
- County
- Buncombe
- Subdivision
- none
- Special Conditions
- None
- Dom
- Yes
Property Description
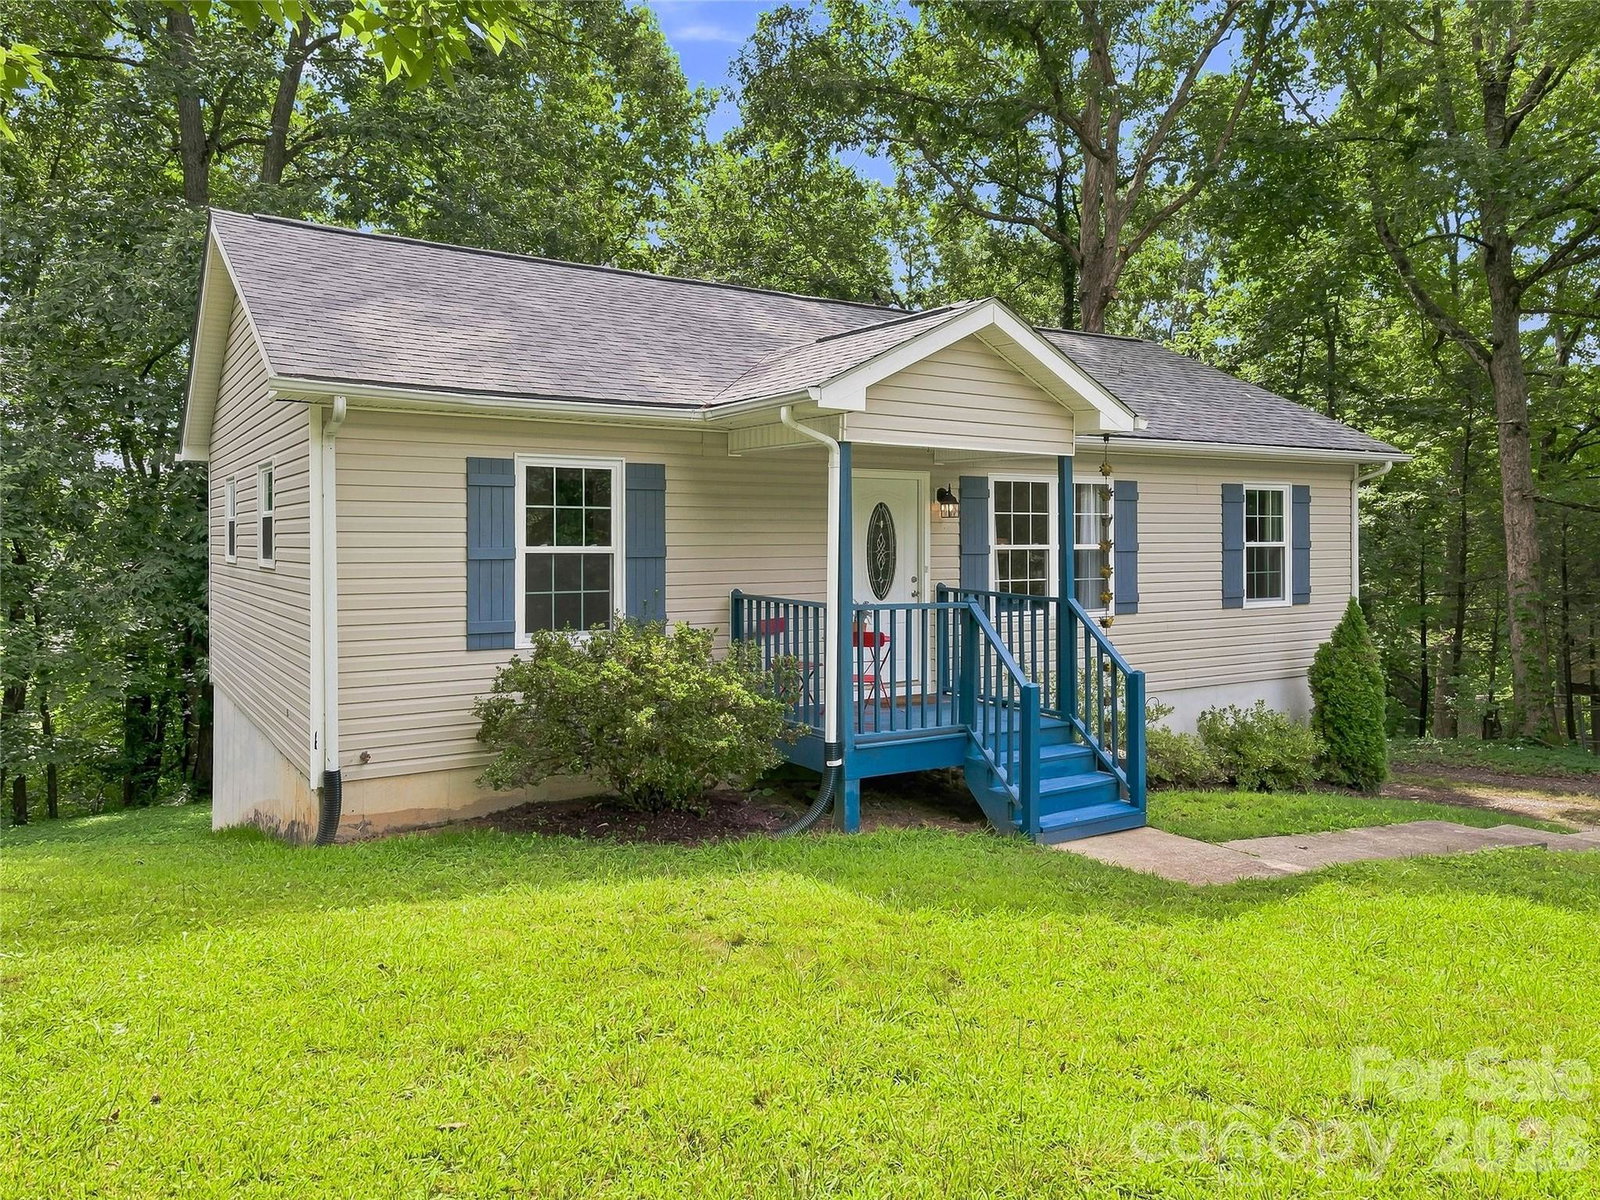
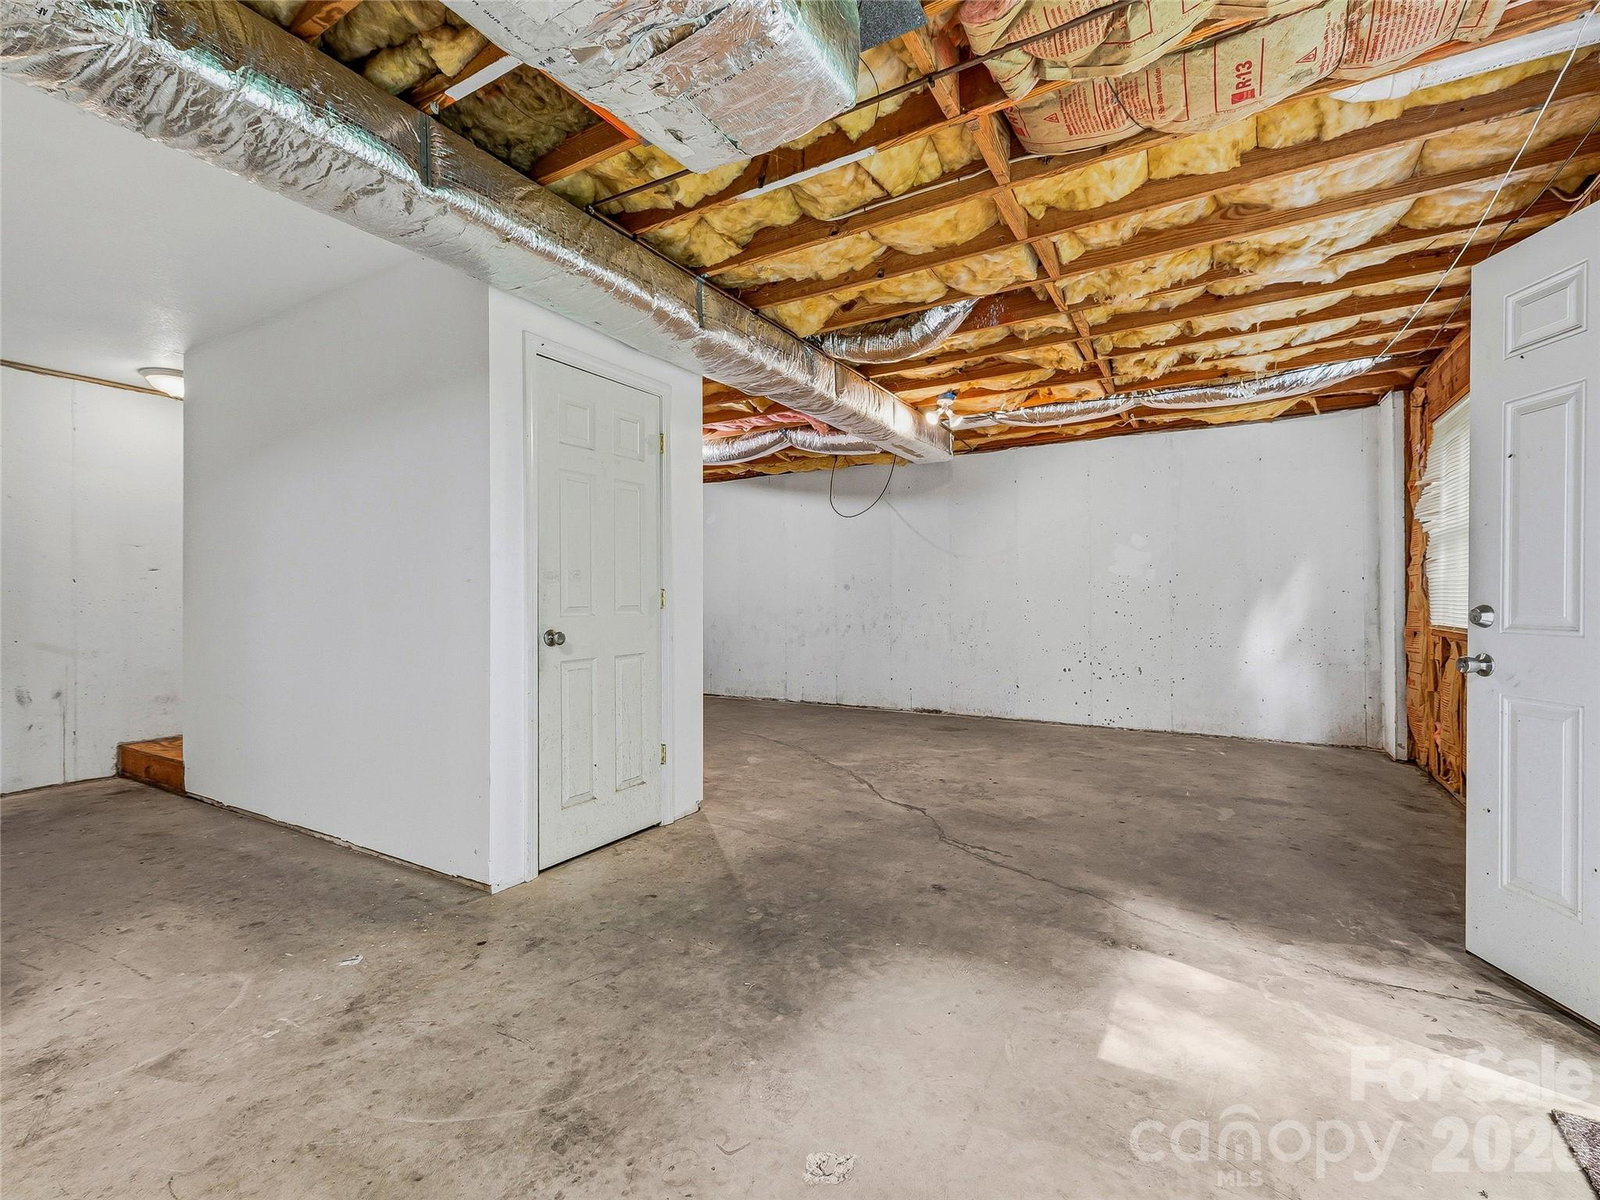
Welcome home to this well-maintained Candler gem, tucked onto a spacious lot on a quiet, no-through street! Enjoy easy access to everyday amenities, downtown Asheville, and all the outdoor adventure Western North Carolina has to offer. Inside, the open main-level floor plan makes entertaining a breeze, with a cozy living room flowing into a well-appointed kitchen featuring granite countertops, stainless steel appliances, tile backsplash and a double-basin sink. The adjoining dining area opens to a sunny back deck—perfect for gathering with friends, grilling out, or enjoying the large yard. The main-level primary suite offers hardwood floors, a generous closet, and an ensuite bath, while two additional bedrooms share a full hall bath. Downstairs, the unfinished basement provides tons of storage plus workshop or hobby potential. A covered front porch, attached one-car garage, and ample parking add to the ease. Recent updates include new kitchen and laundry appliances (2025), new water heater (2026), and new main-level windows (2026, with one exception). Come enjoy easy Candler living!
/u.realgeeks.media/westernncrealty/Lee_Rosenthal_Mountain_View.jpg)
Additional Information
- Floor Coverings
- Tile, Wood
- Equipment
- Dishwasher, Disposal, Electric Oven, Electric Range, Electric Water Heater, Refrigerator with Ice Maker
- Foundation
- Basement
- Main Level Rooms
- Living Room, Kitchen, Dining Area, Primary Bedroom, Bathroom-Full, Bedroom(s), Bedroom(s), Bathroom-Full
- Laundry Location
- In Kitchen, Main Level
- Heating
- Heat Pump
- Water
- City
- Sewer
- Septic Installed
- Exterior Construction
- Vinyl
- Roof
- Architectural Shingle
- Parking
- Driveway, Attached Garage
- Driveway
- Gravel, Paved
- Elementary School
- Unspecified
- Middle School
- Unspecified
- High School
- Unspecified
- Total Property HLA
- 1029
- Master on Main Level
- Yes
Mortgage Calculator
“ Based on information submitted to the MLS GRID as of . All data is obtained from various sources and may not have been verified by broker or MLS GRID. Supplied Open House Information is subject to change without notice. All information should be independently reviewed and verified for accuracy. Some IDX listings have been excluded from this website. Properties may or may not be listed by the office/agent presenting the information © 2026 Canopy MLS as distributed by MLS GRID”

Last Updated: