4 Old Bridge Circle, Fairview, NC 28730
- $989,900
- 4
- BD
- 4
- BA
- 3,019
- SqFt




Listing courtesy of Walnut Cove Realty/Allen Tate/Beverly-Hanks. christina.gallegos@howardhannatate.com
- List Price
- $989,900
- MLS#
- 4412402
- Status
- ACTIVE
- Days on Market
- 4
- Property Type
- Residential
- Architectural Style
- Arts and Crafts
- Year Built
- 2014
- Bedrooms
- 4
- Bathrooms
- 4
- Full Baths
- 3
- Half Baths
- 1
- Lot Size
- 8,712
- Lot Size Area
- 0.2
- Living Area
- 3,019
- Sq Ft Total
- 3019
- County
- Buncombe
- Subdivision
- Southcliff
- Special Conditions
- None
- Dom
- Yes
Property Description
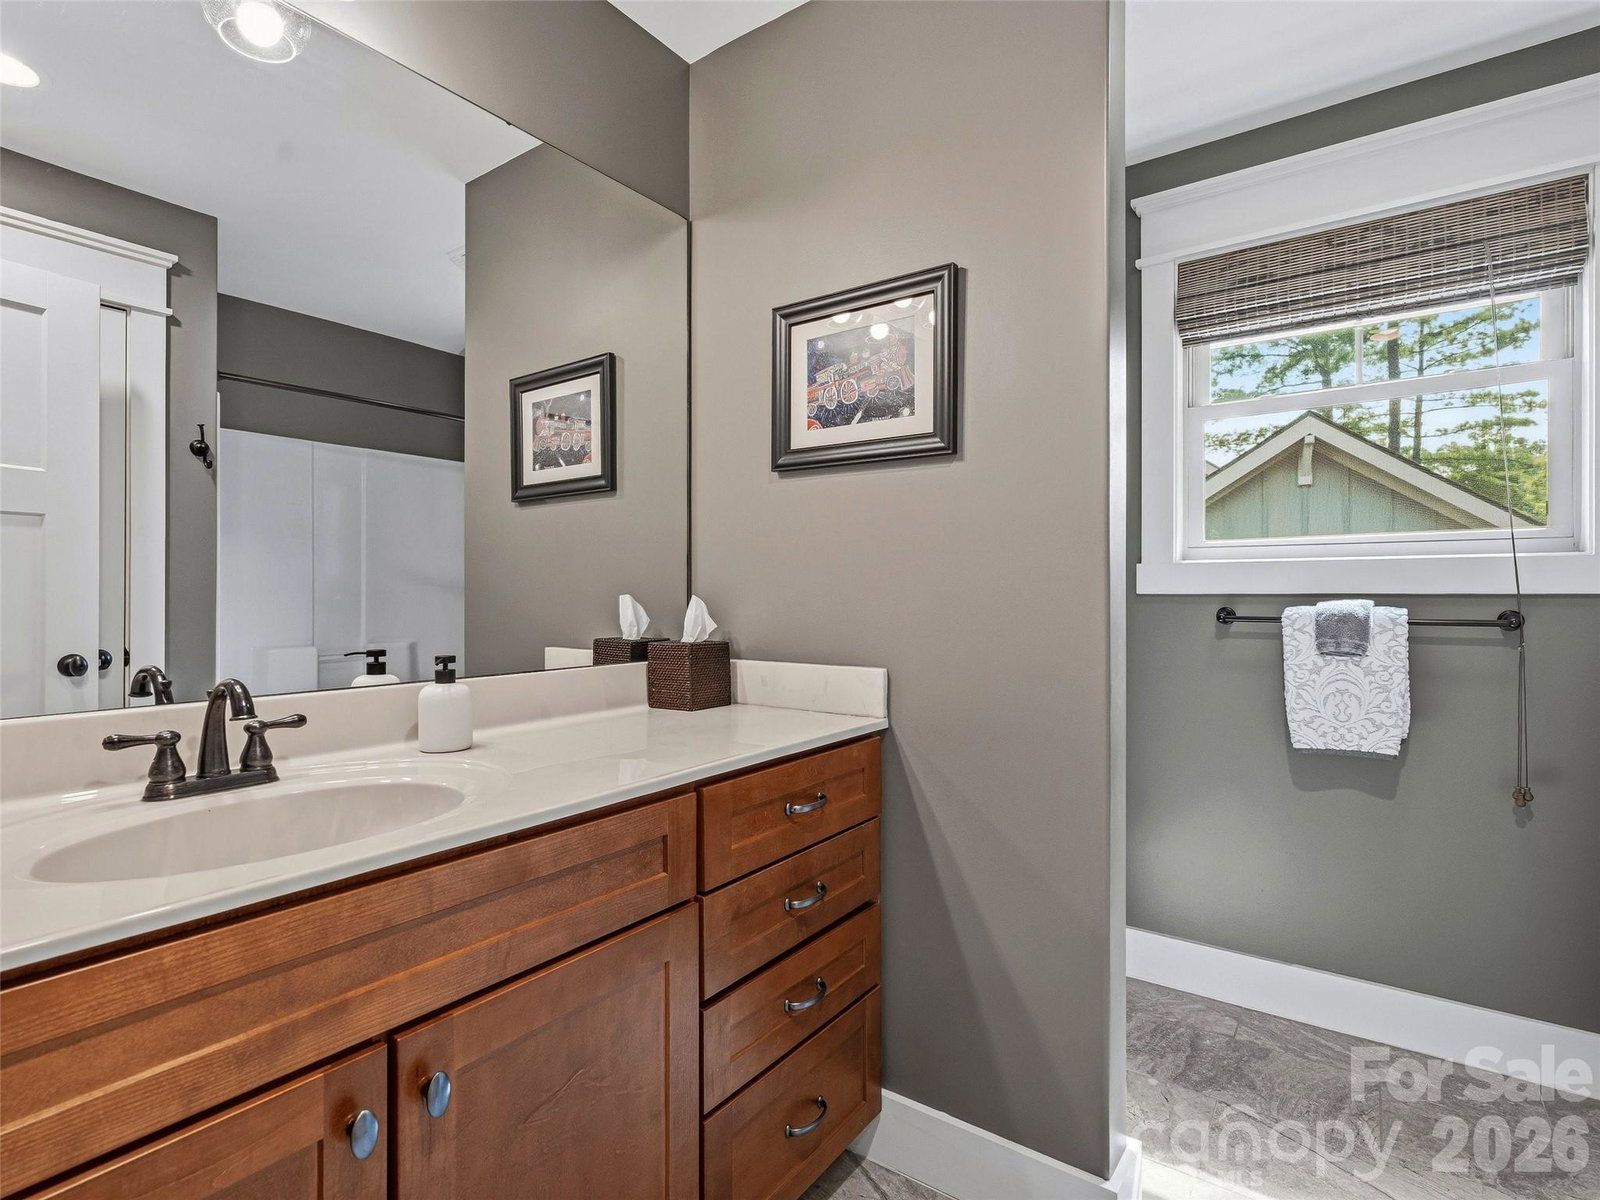
CREAM PUFF AWAITS! *IN THE COVETED GATED COMMUNITY OF SOUTHCLIFF* This beautifully updated home showcases warmth and charm designed for easy living. The stunning newly updated kitchen features timeless quartz countertops, center island, lighting by Arhaus & Bosch stainless appliances, including gas range - perfect for entertaining & family gatherings! The impeccable open floor plan includes a light and bright living room w/cozy gas fireplace flanked by built-ins & a wall of windows that frame the eat-in kitchen area. Separate dining room & study complete the home's fantastic form & function. The Primary suite, laundry and garage entry are thoughtfully located on the main level. Primary boasts walk-in closet & freshly updated en-suite. New hardwood flooring upstairs & new bonus room add continued charm and function! Seasonal views, backyard retreat, 400 acres, 6 miles of hiking trails, playground & pavilions make this the ultimate in Mountain living! Just mins to DT Asheville!
/u.realgeeks.media/westernncrealty/Lee_Rosenthal_Mountain_View.jpg)
Additional Information
- Hoa Fee
- $267
- Hoa Fee Paid
- Monthly
- Community Features
- Gated, Playground, Sidewalks, Street Lights, Walking Trails
- Fireplace
- Yes
- Interior Features
- Attic Stairs Pulldown, Entrance Foyer, Kitchen Island, Open Floorplan, Pantry, Storage, Walk-In Closet(s)
- Floor Coverings
- Tile, Wood
- Equipment
- Dishwasher, Disposal, Dryer, Electric Oven, Electric Water Heater, Exhaust Fan, Exhaust Hood, Gas Range, Microwave, Plumbed For Ice Maker, Refrigerator, Tankless Water Heater, Washer, Washer/Dryer
- Foundation
- Crawl Space
- Main Level Rooms
- Primary Bedroom
- Laundry Location
- Electric Dryer Hookup, Laundry Room, Main Level, Washer Hookup
- Heating
- Forced Air, Heat Pump, Natural Gas
- Water
- City
- Sewer
- Public Sewer
- Exterior Features
- Fire Pit
- Exterior Construction
- Fiber Cement
- Roof
- Architectural Shingle
- Parking
- Driveway, Attached Garage, Garage Door Opener, Garage Faces Front, Keypad Entry
- Driveway
- Concrete, Paved
- Lot Description
- Wooded, Views
- Elementary School
- Fairview
- Middle School
- Cane Creek
- High School
- AC Reynolds
- Total Property HLA
- 3019
- Master on Main Level
- Yes
Mortgage Calculator
“ Based on information submitted to the MLS GRID as of . All data is obtained from various sources and may not have been verified by broker or MLS GRID. Supplied Open House Information is subject to change without notice. All information should be independently reviewed and verified for accuracy. Some IDX listings have been excluded from this website. Properties may or may not be listed by the office/agent presenting the information © 2026 Canopy MLS as distributed by MLS GRID”

Last Updated: