4 Hunters Lane, Hendersonville, NC 28791
- $545,000
- 3
- BD
- 3
- BA
- 2,153
- SqFt




Listing courtesy of Premier Sotheby’s International Realty. 828-606-6506
- List Price
- $545,000
- MLS#
- 4413010
- Status
- ACTIVE
- Days on Market
- 3
- Property Type
- Residential
- Year Built
- 1984
- Bedrooms
- 3
- Bathrooms
- 3
- Full Baths
- 2
- Half Baths
- 1
- Lot Size
- 24,829
- Lot Size Area
- 0.5700000000000001
- Living Area
- 2,153
- Sq Ft Total
- 2153
- County
- Henderson
- Subdivision
- Hunters Crossing
- Special Conditions
- None
- Waterfront Features
- None
Property Description
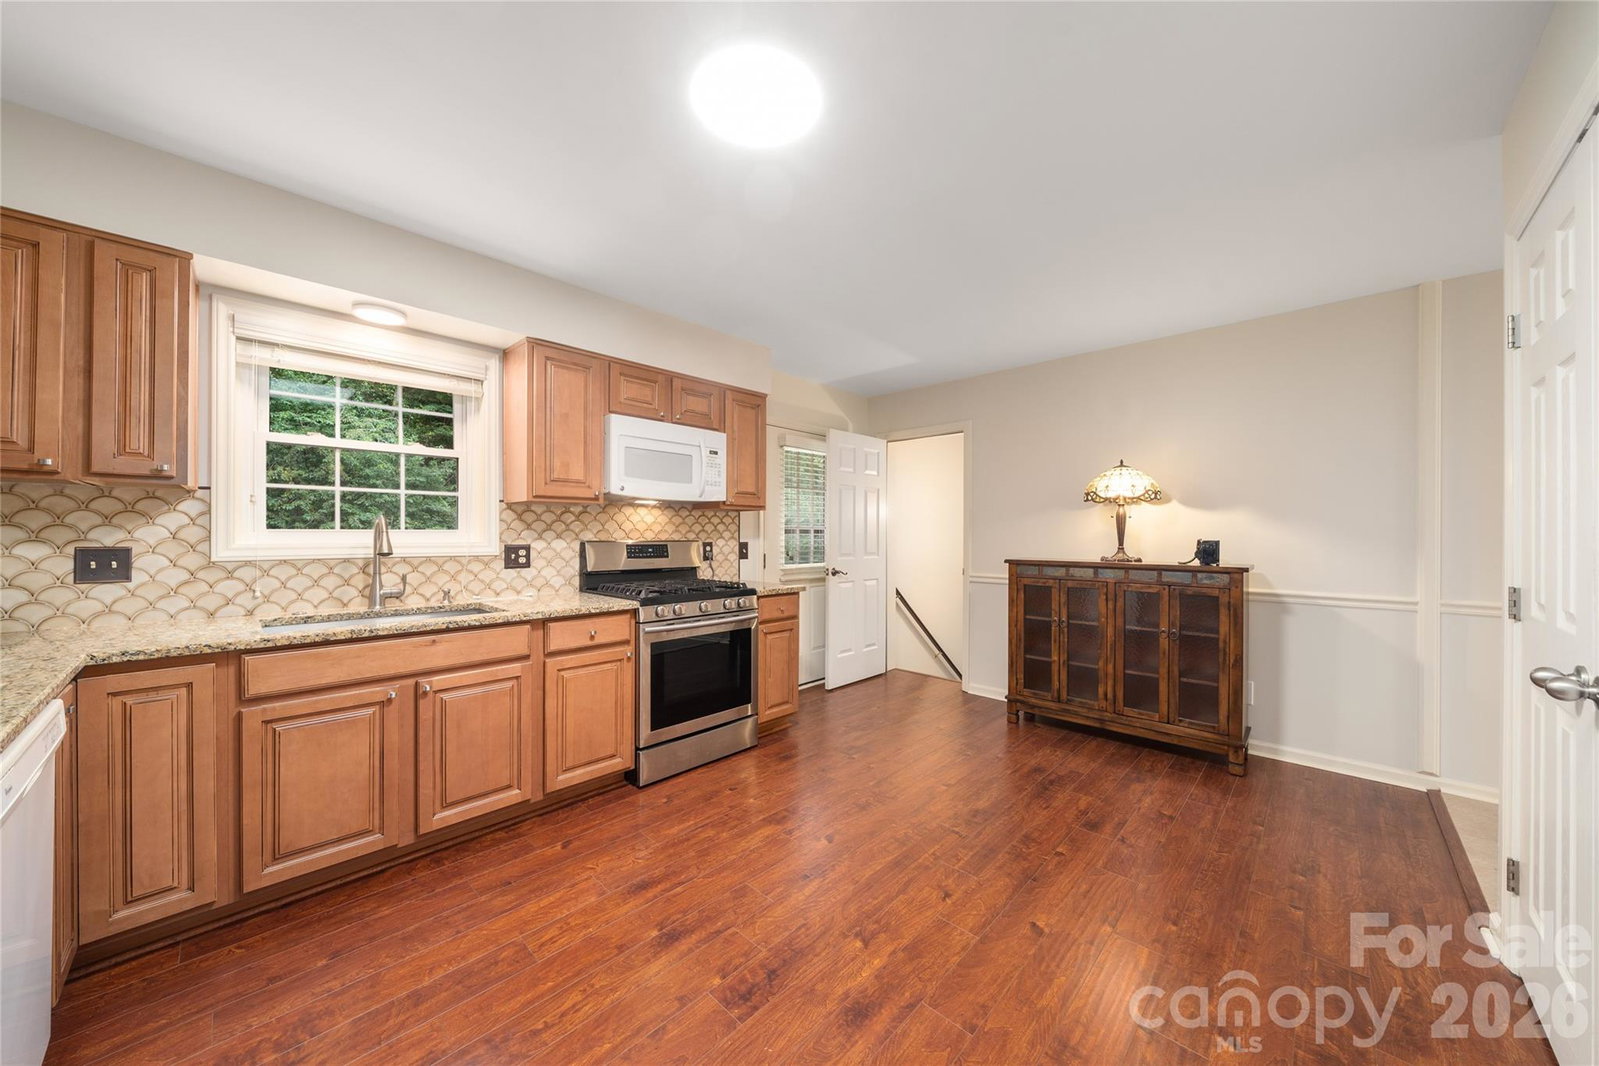
Welcome home to this well-maintained brick beauty, perfectly situated on a gorgeous, flat lot in one of Hendersonville’s most desirable neighborhoods. With timeless curb appeal and a thoughtful floor plan, this home offers comfort, convenience, and plenty of space for everyday living and entertaining. Step inside to a warm and inviting family room featuring a cozy fireplace and an open layout that flows seamlessly into the kitchen—perfect for casual gatherings with friends and family. The split-bedroom floor plan provides added privacy, while the downstairs den offers flexible space for a home office, media room, hobby space, or additional living area. Enjoy the outdoors from the screened-in porch overlooking the beautiful, level yard—an ideal spot for morning coffee or relaxing at the end of the day. Conveniently located just minutes from the Ecusta Trail and all that Hendersonville has to offer, including shopping, dining, breweries, parks, and recreation. A wonderful combination of location, lifestyle, and classic charm!
/u.realgeeks.media/westernncrealty/Lee_Rosenthal_Mountain_View.jpg)
Additional Information
- Hoa Fee
- $100
- Hoa Fee Paid
- Annually
- Fireplace
- Yes
- Interior Features
- Breakfast Bar, Entrance Foyer, Open Floorplan, Pantry, Walk-In Closet(s)
- Floor Coverings
- Carpet, Tile
- Equipment
- Dishwasher, Dryer, Gas Cooktop, Gas Water Heater, Microwave, Refrigerator, Washer, Washer/Dryer
- Foundation
- Basement, Crawl Space
- Main Level Rooms
- Kitchen, Dining Room, Living Room, Family Room
- Laundry Location
- Electric Dryer Hookup, In Hall, Upper Level, Washer Hookup
- Heating
- Forced Air, Natural Gas
- Water
- City
- Sewer
- Septic Installed
- Exterior Construction
- Brick Partial, Wood
- Roof
- Architectural Shingle
- Parking
- Basement, Driveway, Attached Garage, Garage Faces Front
- Driveway
- Asphalt, Paved
- Lot Description
- Creek Front, Level, Wooded
- Elementary School
- Etowah
- Middle School
- Rugby
- High School
- West
- Total Property HLA
- 2153
Mortgage Calculator
“ Based on information submitted to the MLS GRID as of . All data is obtained from various sources and may not have been verified by broker or MLS GRID. Supplied Open House Information is subject to change without notice. All information should be independently reviewed and verified for accuracy. Some IDX listings have been excluded from this website. Properties may or may not be listed by the office/agent presenting the information © 2026 Canopy MLS as distributed by MLS GRID”

Last Updated: