550 Lickstone Road, Waynesville, NC 28786
- $325,000
- 2
- BD
- 2
- BA
- 936
- SqFt






Listing courtesy of Better Homes and Gardens Real Estate Heritage. MRE@BHGHeritage.com
- List Price
- $325,000
- MLS#
- 4418798
- Status
- ACTIVE
- Days on Market
- 9
- Property Type
- Residential
- Year Built
- 1956
- Bedrooms
- 2
- Bathrooms
- 2
- Full Baths
- 1
- Half Baths
- 1
- Lot Size
- 16,988
- Lot Size Area
- 0.39
- Living Area
- 936
- Sq Ft Total
- 936
- County
- Haywood
- Subdivision
- NONE
- Special Conditions
- None
Property Description
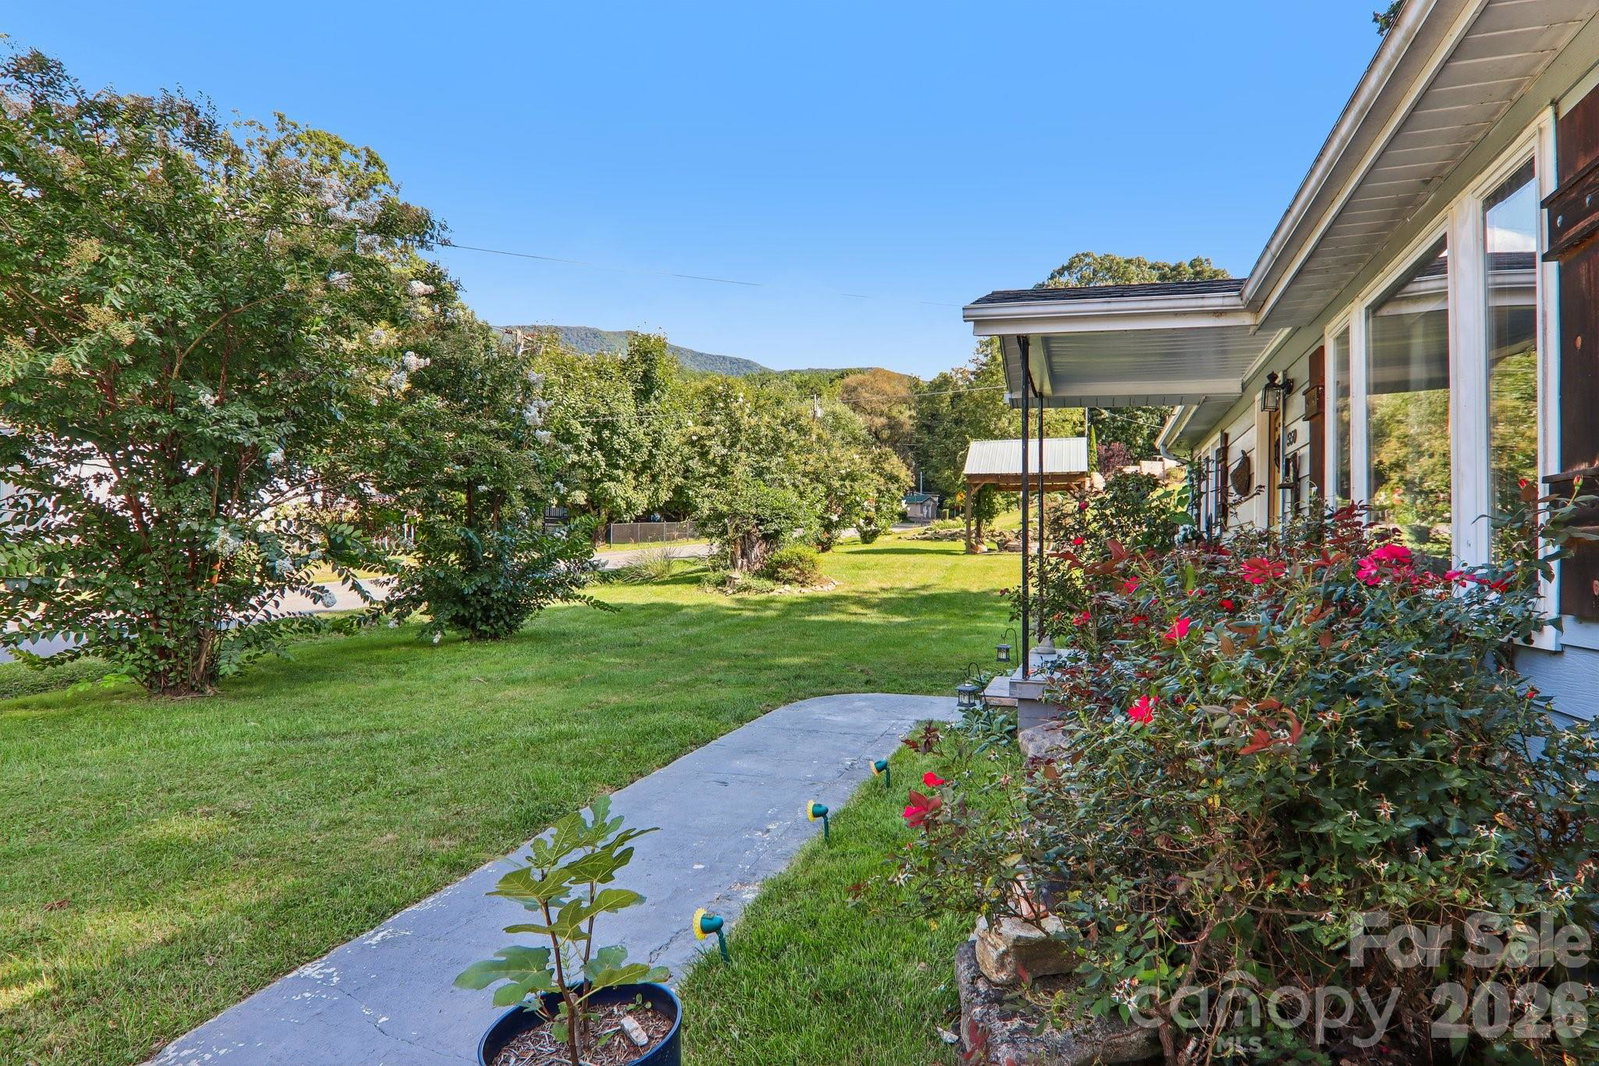
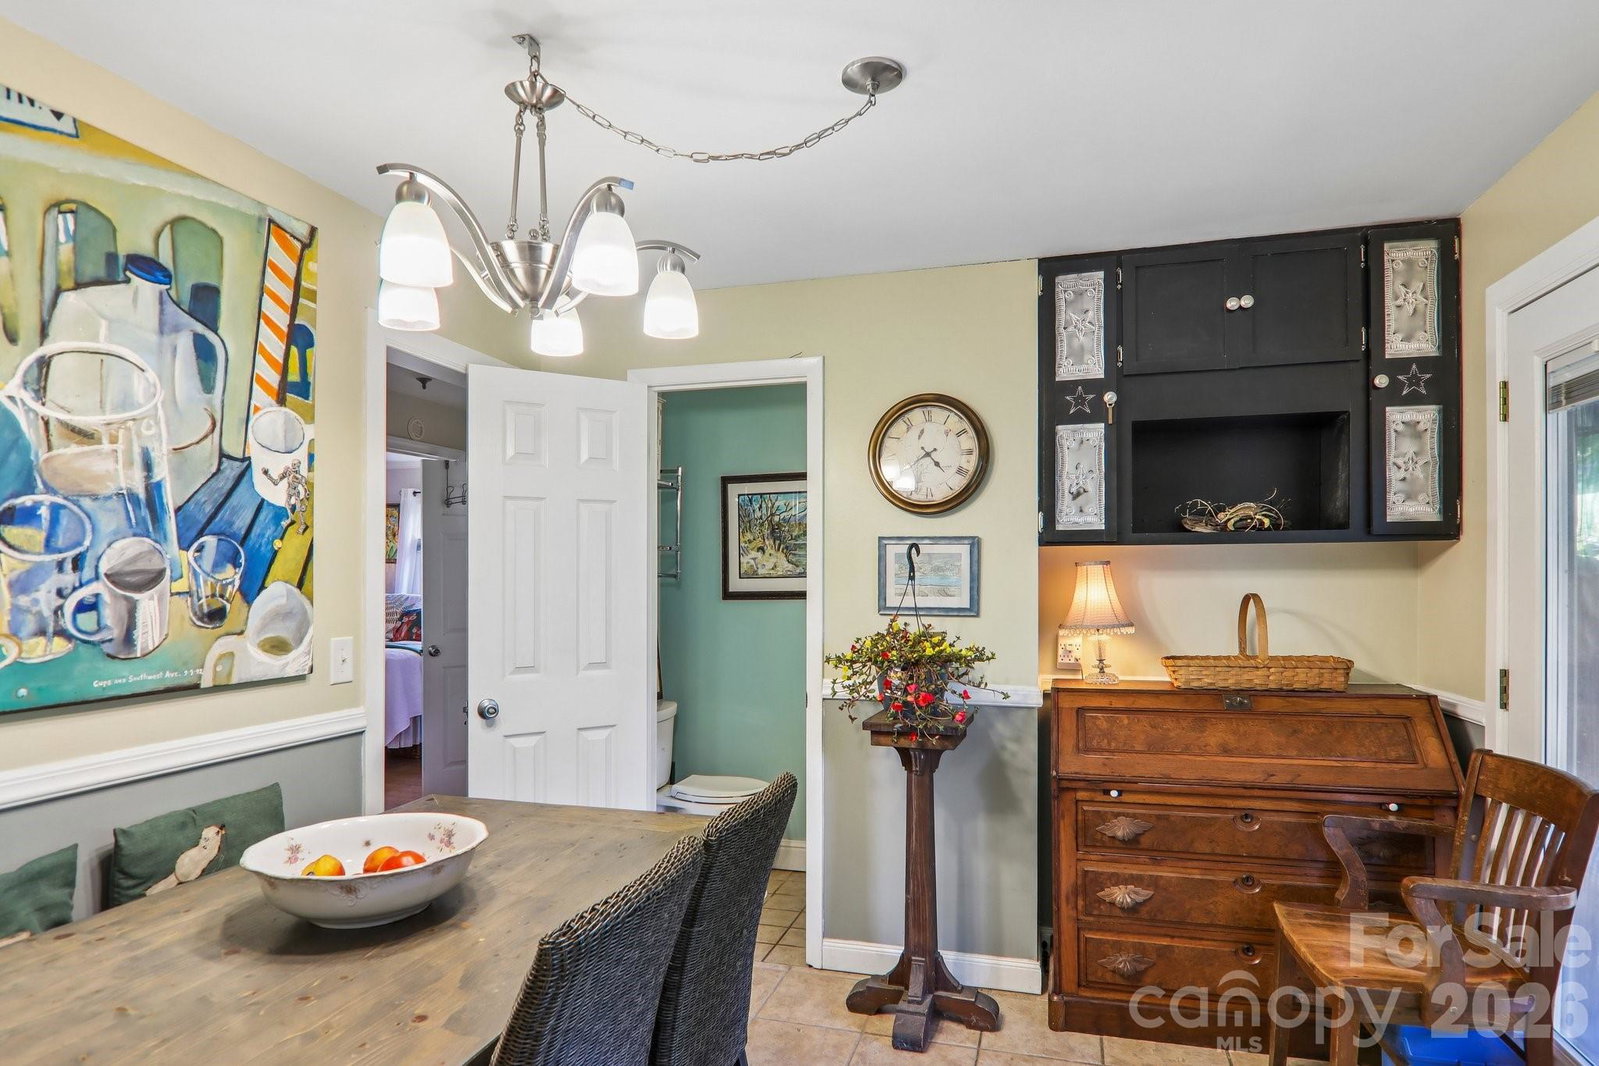
Looking for a 2-bedroom cottage in Waynesville with mountain views, garden space, and convenient access to town? Welcome to 550 Lickstone Road, a charming 936 sq ft cottage on approximately 0.39 acres, offering an updated kitchen, comfortable one-level living, outdoor gathering spaces, and quick access to Downtown Waynesville, shops, and restaurants. Set on a corner lot, this inviting home pairs cottage character with thoughtful updates and spaces designed to be enjoyed indoors and out. The living room features a propane fireplace, while 2 mini-splits provide heating and cooling, and a monitor heater offers backup heat. The updated kitchen has a practical layout with generous cabinetry, Stainless appliances, a farmhouse-style sink, and plenty of prep space, and the dining room table with its matching benches stays with the home. A separate dining area adds another comfortable place to gather. The floor plan includes two bedrooms, one full bath, one half bath, laundry space, and generous storage. Recent improvements include a new electric water heater in 2023, crawl space encapsulation with a dehumidifier in 2023, and a metal roof added over the back deck in 2023. Step outside and the personality of this property really shines. Native plant gardens and established landscaping surround the cottage, while raised flower beds include strawberry and asparagus patches for buyers who enjoy growing at home. The partially fenced yard offers additional usable outdoor space, including a cedar catio. A covered back deck creates a comfortable spot for morning coffee, meals, or evenings outside, and the covered fire pit area gives the property another gathering space. There is also a covered carport with a utility room, and a large outbuilding that can serve garden, tool, hobby, or general storage needs. Gorgeous mountain views from the property add a classic Western North Carolina backdrop. This 2-bedroom cottage in Waynesville is connected to city water and city sewer and has no HOA fees. Its location offers convenient access to Downtown Waynesville, nearby shops, restaurants, and shopping without giving up the garden setting and outdoor appeal that make the home memorable.
/u.realgeeks.media/westernncrealty/Lee_Rosenthal_Mountain_View.jpg)
Additional Information
- Fireplace
- Yes
- Interior Features
- Pantry
- Floor Coverings
- Tile, Wood
- Equipment
- Dishwasher, Dryer, Electric Oven, Electric Range, Exhaust Hood, Refrigerator, Washer, Washer/Dryer
- Foundation
- Crawl Space
- Main Level Rooms
- Primary Bedroom, Bedroom(s), Bathroom-Full, Bathroom-Half, Kitchen, Living Room, Dining Area
- Laundry Location
- Laundry Closet, Main Level
- Heating
- Ductless, Kerosene
- Water
- City
- Sewer
- Public Sewer
- Exterior Features
- Fire Pit
- Exterior Construction
- Vinyl
- Roof
- Architectural Shingle, Metal
- Parking
- Attached Carport, Driveway
- Driveway
- Concrete, Paved
- Lot Description
- Corner Lot
- Elementary School
- Hazelwood
- Middle School
- Waynesville
- High School
- Tuscola
- Total Property HLA
- 936
- Master on Main Level
- Yes
Mortgage Calculator
“ Based on information submitted to the MLS GRID as of . All data is obtained from various sources and may not have been verified by broker or MLS GRID. Supplied Open House Information is subject to change without notice. All information should be independently reviewed and verified for accuracy. Some IDX listings have been excluded from this website. Properties may or may not be listed by the office/agent presenting the information © 2026 Canopy MLS as distributed by MLS GRID”

Last Updated: