Ask Us About Our Office Listings

Listed below you will see our featured properties, [area] homes that we represent. If you are curious about any of the properties below or would like a personal tour, please contact us today. We’d love to share the features that make these homes noteworthy. If you would like to see YOUR home listed below, please give us a call at [phone] to receive a personal in-home consultation or click here to get your FREE home analysis.

Featured Properties

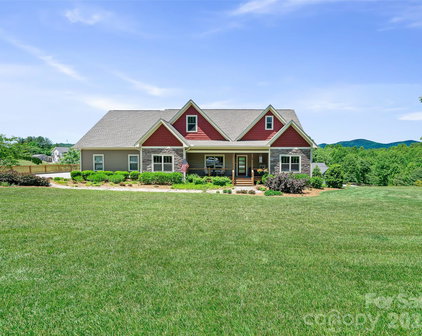
$835,000
4 Beds 3 Baths 4387096 MLS ACTIVE Status
Exceptional newer construction home offering refined one-level living just minutes from historic downtown Hendersonville. This absolutely stunning four-bedroom, two-and-a-half-bath residence showcases exquisite attention to detail, designer finishes and a warm inviting open floor plan ideal for entertaining and everyday living. Prepare to be impressed as you enter the dramatic great room featuring soaring cathedral ceilings, a striking floor-to-ceiling fireplace with unique architectural design and a wall of windows that fills the home with natural light. The great room flows seamlessly into the spacious dining area and chef’s kitchen creating the perfect gathering space for family and guests. The gourmet kitchen is truly a chef’s delight featuring abundant shaker-style cabinetry, gorgeous quartz countertops, tile backsplash, oversized single-basin sink, stainless steel appliances, gas range with exhaust hood, wine cooler, breakfast bar and a spacious walk-in pantry. The open dining area is enhanced by designer lighting and expansive windows overlooking the beautifully landscaped outdoor setting. A thoughtfully designed split-bedroom floor plan provides privacy and functionality. The luxurious primary suite is a true retreat featuring direct access through full glass door to the covered back patio along with a spa-inspired bath complete with shaker-style vanity and makeup area, soaking tub, walk-in shower with bench and glass surround, water closet, linen closet and a walk-in closet with custom built-ins. Additional highlights include a beautiful study with built-in cabinetry and shelving with large windows and an elegant powder bath. Three spacious guest bedrooms all feature walk-in closets, while the stunning guest bath offers a floating vanity and walk-in shower with bench. Two of the guest bedrooms provide incredible flexibility for use as a home office, fitness room, sewing room, or hobby space. The well-appointed laundry room is conveniently located adjacent to the primary suite closet and includes washer and dryer, folding table and additional cabinetry. There is also an unfinished bonus room which is ideal for storage or future expansion and easily plumbed for a bathroom. The two-car garage offers extra storage and utility sink. Outdoor living abounds with a covered front porch, pebbled and slate front patio, expansive rear patio and beautifully landscaped fenced backyard designed for both relaxation and entertaining. The backyard is pet friendly with a six-foot privacy fence and gorgeous stonework throughout. Additional upscale features include designer lighting, plantation shutters, abundant storage and closet space and an unbeatable location convenient to downtown Hendersonville, shopping, restaurants and hospital facilities. This exceptional home truly offers luxury, comfort and convenience in one remarkable package

710 Knollwood Drive, Hendersonville

Listing courtesy of RE/MAX Results. terrieisenhauer@gmail.com

$834,000
5 Beds 5 Baths 4400638 MLS ACTIVE Status
Tucked among the trees, this one-of-a-kind 5-bedroom, 4 full bath, 1 half bath home offers the feeling of living in a private treehouse while providing exceptional space for everyday living and entertaining. Expansive windows throughout fill the home with natural light and showcase the surrounding wooded views, creating a peaceful retreat just minutes from town! A striking double-decker front porch invites you to relax and enjoy the tranquil setting, while the thoughtfully designed floor plan offers comfort and flexibility. The main-level primary suite provides the convenience of first-floor living, with two additional bedrooms and a dedicated study area located upstairs. The finished lower level expands the home's versatility with multiple living spaces, including a spacious den, playroom, and a second full kitchen—ideal for guests, multi-generational living, or entertaining. This level also provides solid opportunity as an income-producing rental unit with 2 bedrooms, 2 bathrooms & kitchen area. Adding to the home's unique charm, a custom slide connects the upper deck to the lower level, creating a fun and memorable feature unlike anything else. Surrounded by nature yet located less than 10 minutes from the heart of Black Mountain, this extraordinary home offers the perfect balance of privacy, character, and convenience!

2 Coneflower Court, Black Mountain

Listing courtesy of DASH Carolina. brooks.northrup@dashnc.com

$830,000
3 Beds 3 Baths 4394668 MLS ACTIVE Status
Located within the gated community of Hutch Mountain Estates, 105 Sheila Wynne Drive is a thoughtfully designed new construction home offering luxury finishes, privacy, and a convenient location. Situated on more than three acres at the end of a quiet cul-de-sac, this home is just 10 minutes to Ingles in Fletcher, 15 minutes to Asheville Regional Airport, 18 minutes to downtown Hendersonville, and 25 minutes to downtown Asheville. Designed for comfortable everyday living, the main level offers approximately 1,800 square feet with an open floor plan that includes the primary suite, a second bedroom, a full guest bathroom, laundry room, spacious living area, dining area, kitchen with a walk-in pantry, and a large covered rear deck overlooking peaceful long-range community views. The finished lower level provides more than 1,500 square feet of additional heated living space, featuring a large family room, an oversized bedroom with a private full bath, a generous bonus room, and a substantial mechanical/storage room. The lower level also opens to a covered patio, creating additional outdoor living space. Throughout the home, you'll find the quality and craftsmanship expected in a luxury new construction home, including luxury vinyl plank flooring, stone countertops throughout, custom built-in closet systems, a walk-in pantry, and beautifully finished glass-enclosed showers. The covered rear deck and patio provide the perfect setting to enjoy the mountain views and frequent visits from local wildlife as they pass through the private backyard. With HOA dues of just $300 per year, this property offers an exceptional combination of luxury, privacy, and value in one of the area's most desirable gated communities. To learn more or schedule your private showing, contact the listing agent today.

105 Sheila Wynne Drive, Hendersonville

Listing courtesy of RE/MAX Results. dpg.remax@gmail.com

$829,900
3 Beds 4 Baths 4392004 MLS ACTIVE Status
Nestled on more than 6 picturesque acres in a gated community, this exceptional 3-bedroom, 4-bathroom home offers the perfect blend of privacy, comfort, and natural beauty with year-round mountain views! The spacious living room serves as the heart of the home, featuring soaring vaulted ceilings, stunning wood beams, and an abundance of natural light that creates a warm and inviting atmosphere. This home has tons of recent updates including all new triple pane insulated windows and sliding glass doors. new hardwood floors throughout, new metal roof (2023),new mini split systems, 3 baths updated(2023), new ceiling fans, and a star link system that conveys with the home. The well-appointed kitchen is designed for both everyday living and entertaining, offering extensive cabinet storage, two walk-in pantries, double wall ovens, and a built-in wine fridge. Upstairs, all three generously sized bedrooms provide comfortable retreats, including the spacious primary suite complete with skylights, dual vanity sinks, and a walk-in shower. Have ease of mind with a whole house Generac generator system. Step outside and enjoy the property's remarkable setting. Two storage barns provide ample space for equipment, hobbies, livestock needs, or additional storage. A circular driveway offers convenient access and abundant parking for guests. With beautiful land, thoughtful features, and room to spread out, this property offers a rare opportunity to enjoy peaceful country living without sacrificing comfort and convenience!

570 Rugged Top Road, Waynesville

Listing courtesy of Dash Carolina. Phillip.warren@dashnc.com

$829,000
4 Beds 3 Baths 4386708 MLS ACTIVE UNDER CONTRACT Status
Natural light pours into this beautifully updated home, where an open floor plan, soaring vaulted ceilings and walls of windows create a bright, inviting atmosphere throughout. The living room is the centerpiece of the home, featuring floor-to-ceiling windows that blur the line between indoors and out, creating the feeling of living among the trees while filling the space with ever-changing natural light. Tucked away on a quiet cul-de-sac, you'll enjoy the convenience of being just minutes from downtown Asheville, the Blue Ridge Parkway and easy interstate access, close to everything yet peacefully removed from it all. The beautifully updated kitchen offers a large quartz island, chef's gas range, walk-in pantry and abundant workspace for everyday living and entertaining. Floor-to-ceiling windows surround the breakfast nook, creating a sunny space to start the day, while the adjoining den offers the perfect spot to unwind or gather with family and friends. Just beyond, the open back porch extends the living space outdoors, creating a seamless connection for morning coffee, al fresco dining or simply enjoying the peaceful wooded setting. The main-level primary suite provides a private retreat with a spacious walk-in closet and a beautifully updated bath featuring heated floors, a walk-in shower and a double vanity. Upstairs, three generous guest bedrooms capture mountain views and provide comfortable, private spaces for family and friends. The lower level has a personality all its own. Anchored by a cozy gas fireplace, this stylish gathering space features a hidden bookcase door, an expansive wet bar and plenty of room for movie nights, game days or hosting guests. An adjoining bonus room offers excellent flexibility and could easily be converted into an additional bedroom and bath, creating an ideal in-law suite or private guest quarters. Additional highlights include a two-car garage, abundant storage throughout and a wood-fired sauna, offering the perfect place to unwind after a day spent exploring the Blue Ridge Mountains. Thoughtfully updated and designed for the way people live today, this home offers light-filled living spaces, flexible room to grow and a location that's hard to beat.

203 Coachmans Court, Asheville

Listing courtesy of Premier Sotheby’s International Realty. 828-777-6162

$829,000
3 Beds 3 Baths 4396551 MLS ACTIVE Status
Nestled on over 5 private acres in the heart of Fairview, this warm and inviting mountain retreat offers the perfect blend of peaceful living and everyday convenience. Surrounded by mature trees with plenty of usable yard space, you'll love the feeling of privacy while being just minutes from Asheville. Inside, soaring vaulted ceilings, exposed wood beams, and a stunning floor-to-ceiling stone fireplace create a welcoming focal point in the spacious living room. Expansive windows fill the home with natural light and bring the outdoors in. The open floor plan flows effortlessly into the dining area and spacious kitchen, making it ideal for entertaining or everyday living. The main level features the primary suite, an additional bedroom, full baths, and laundry for easy one-level living, while the upper level offers another bedroom, full bath, and loft/sitting area perfect for guests, a home office, or flex space. Step outside to the expansive wraparound deck where you can enjoy morning coffee, outdoor dining, or simply relax while overlooking your wooded surroundings. An attached two-car garage and unfinished basement provide excellent storage, workshop potential, or future expansion opportunities. Whether you're looking for a full-time residence or a peaceful mountain getaway, this beautiful Fairview property offers the space, privacy, and charm you've been searching for. Just minutes from Ingles, Food Lion, local favorites like The Local Joint and Terramonga Local Provisions & Deli, plus Turgua Brewing, Whistle Hop Brewing Company, and Hilltop Ice Cream—this home offers the perfect balance of peaceful mountain living and the convenience of Fairview's beloved local businesses. What more could you ask for?

340 Sugar Hollow Road, Fairview

Listing courtesy of EXP Realty LLC. corywallrealestate@gmail.com

$829,000
3 Beds 2 Baths 4391543 MLS ACTIVE Status
Welcome to Bear Rock, a one-of-a-kind mountain retreat nestled on a private 1-acre wooded lot in the heart of Historic Flat Rock. Named for the impressive natural rock formations that define the landscape, this distinctive property offers character, privacy, and endless potential in one of Henderson County’s most sought-after locations. Designed for comfortable one-level living with an upstairs office or bonus room, the home features a dramatic great room anchored by a floor-to-ceiling stone fireplace and soaring 20-foot beam ceilings that create a truly grand atmosphere. The spacious primary suite serves as a private sanctuary, complete with a spa-inspired bath featuring a hot tub and sauna. A guest bedroom, additional full bath, laundry area, formal dining room, casual dining space, and two-car garage complete the thoughtfully designed main level. Outdoor living is equally captivating, with an expansive deck stretching approximately 300 feet, a private brick patio, and stunning natural stone outcroppings that blend seamlessly into the wooded surroundings. The property’s signature rock formations, including the impressive boulder that inspired the name Bear Rock, create a setting unlike any other and offer a sense of timeless mountain charm. Ideally situated just minutes from the Village of Flat Rock, the Carl Sandburg Home, Flat Rock Playhouse, Flat Rock Park, fine dining, boutique shopping, and local conveniences, this home offers a rare opportunity to own a truly unique property rich in character and natural beauty. While ready for a new owner’s vision and personal touches, Bear Rock provides an extraordinary foundation for creating a luxury mountain haven in one of Western North Carolina’s most treasured communities.

2291 Little River Road, Hendersonville

Listing courtesy of DRG Homes & Land. gisselle@dwellavl.com

$829,000
3 Beds 3 Baths 4356030 MLS ACTIVE Status
Nestled in the heart of Asheville’s Montford neighborhood, this rare urban oasis offers a masterclass in versatile, sustainable living. Situated on an expansive, 1/3 of an acre with level rear yard, the property is a lush sanctuary that seamlessly blends 1940's charm with modern, eco-conscious upgrades. From the moment you step onto the property, you are greeted by the timeless beauty of historic rock walls that terrace the landscape, creating a sense of permanence and storied elegance. The main residence features a bright and airy 2 bedroom, 1 bath layout on the upper level, where the crown jewel is undoubtedly the oversized main deck. From this elevated vantage point, you can enjoy views of the French Broad River, providing a serene backdrop for morning coffee or sunset gatherings. The home’s footprint is maximized by a fully independent 1 bedroom, 1 bath basement apartment, perfect for long-term tenants, guests, or a seamless multi-generational living arrangement. Adding even more value is the detached studio cottage, offering a private, quiet space that serves beautifully as a professional home office, an artist’s retreat, or an additional rental opportunity. Sustainability is at the core of this property’s design. The home is equipped with solar panels to offset energy costs and a natural gas on-demand hot water heater for maximum efficiency. The grounds themselves are a testament to "edible landscaping," featuring peach trees and established blueberry bushes. For those dreaming of a self-sufficient lifestyle, the property features a chicken coop under one of the most enchanting features on-site: a whimsical treehouse. Accessible via an adventurous swinging bridge, the treehouse adds a touch of pure mountain magic that captures the imagination of people of all ages. Whether you are looking for a primary residence with significant rental income to offset your mortgage, a dedicated multi-family compound, or a dynamic work-from-home environment, this Montford gem delivers. It is a rare find to have this much level yard space and privacy so close to the vibrant dining and culture of downtown Asheville. This isn't just a house; it’s a sustainable lifestyle homestead waiting for its next chapter.

61 Hibriten Drive, Asheville

Listing courtesy of BHGRE Integrity Partners. rachelb@integrityrealtywnc.com

$827,000
4 Beds 3 Baths 4384357 MLS ACTIVE Status
Storybook Mountain Living Meets Modern Elegance! Nestled in a premier gated community and a short drive from everyday conveniences, 58 Sunny Morning Court radiates with curb appeal, welcoming you with a professionally designed landscape layout against a picturesque mountain backdrop on +/-.88 acres. This meticulously maintained, pre-inspected home offers ultimate peace of mind and the highly sought-after comfort of true main-level living. Step inside to find an airy, light-filled interior accented by soaring vaulted ceilings, gorgeous hardwood floors, a stone gas fireplace and a chef-inspired kitchen fully equipped with premium stainless steel appliances, a gas range, granite counter tops, a convenient pot filler, and a spacious walk-in pantry. The thoughtful layout also includes a dedicated main-level laundry room complete with its very own undermount sink in a cabinet. Unwind in the exquisite primary suite, where large windows invite natural light and showcase picturesque mountain vistas alongside a luxurious, spa-like primary bathroom designed for ultimate relaxation. Prepare to be equally captivated by the outdoors—relax on your back porch and soak in sweeping, majestic mountain views. The property also boasts a rare 3-car garage with an expansive driveway providing ample parking, while a premium dual-fuel heat pump guarantees year-round HVAC energy efficiency. Complete with top-tier community amenities including a sparkling pool and secure gated entry, this Hendersonville gem truly has it all! Schedule your private showing today!

58 Sunny Morning Court, Hendersonville

Listing courtesy of Howard Hanna Beverly-Hanks Fletcher. wes.hight@allentate.com

$825,000
3 Beds 3 Baths 4408264 MLS COMING SOON Status
Thirty-five minutes northwest of Asheville, this property sits in Little Sandy Mush, close enough for an easy trip into town, far enough for real privacy. Mountain views from every side of the house. No neighbors in sight. Clear night skies and fireflies in the pasture at dusk. The 2,300 square foot farmhouse is thoughtful in functional detail. Four zones of radiant floor heat run beneath polished concrete on the main level and tile in the bathrooms, backed by mini splits for extra heating and cooling and a cast-iron wood stove and wood-burning fireplace for colder nights. The kitchen was designed around custom cabinetry, built for cooking with the herbs and vegetables grown on the property. A stone patio and wraparound deck tie the outside to the front porch, made for slow mornings and long evenings. Mature fruit trees are already established and bearing, and creeks run off the mountain. Level, expansive pastures for livestock. Wildlife is everywhere, deer and wild turkey moving through, birdsong from the treeline, box turtles, and salamanders along the creek banks, life at every turn. A trail loops along the field and up into the woods, light breaking through the canopy as the path climbs the mountainside. Up on the hill, a little studio with a loft, windows facing out over the land and just enough room for yoga, meditation, or an hour of quiet. Additional building sites are ready for a barn, a greenhouse, guest quarters, whatever comes next. A separate 600 square foot log cabin already stands ready as a workshop or studio. Bring your vision for creating a homestead, farm, retreat or just simplified life on this bountiful and beautiful acreage. Also listed with an additional 3 acre parcel MLS 4412867

789 Morrow Branch Road, Leicester

Listing courtesy of Keller Williams Professionals. mauriehill@kw.com

$825,000
5 Beds 3 Baths 4394352 MLS ACTIVE Status
Enter through the gates of the exclusive Ashewood community and into this meticulously crafted new construction home where every detail has been intentionally selected. From the moment you step inside, Mayflower Roasted Chestnut Hickory hand-scraped hardwoods set the tone, rich, warm, and undeniably custom. The heart of the home is an open-concept living area and gourmet kitchen designed for seamless entertaining. Calacatta Borghini 3cm quartz countertops anchor the kitchen with timeless elegance, complemented by stainless steel appliances, a subway tile backsplash, and designer pendant lighting. Custom Evolux European-style dual operation windows flood the space with natural light while sliding glass doors open to a sprawling deck overlooking a private, wooded setting. The main-level primary suite is a true retreat featuring a freestanding soaking tub and thoughtful finishes throughout. Upstairs, an open loft offers flexible living space for a home office, media room, or playroom alongside two additional bedrooms, one with its own en suite bath. Dolomite natural stone countertops grace the bathrooms, a detail typically reserved for homes at a much higher price point. Upgraded insulation in the upper-level floor system provides sound dampening between floors, delivering the peace and privacy of a custom build. Five bedrooms and three full bathrooms across 3,075 square feet on a private 0.77-acre lot with a two-car garage, all in a gated community minutes from downtown Asheville and all conveniences. This is new construction done right. Schedule your private tour today.

61 Bamboo Trail, Candler

Listing courtesy of Unique: A Real Estate Collective. micheller@uniquecollective.us

$825,000
4 Beds 3 Baths 4390907 MLS ACTIVE Status
Located on established and sought-after Estate Drive, anchored by the historic Chateau de Chanteloup, this classic two-story traditional home offers a rare sense of privacy, permanence, and natural beauty just minutes from downtown Hendersonville. Set on a wooded 1.56-acre homesite, the property is beautifully nestled into the landscape, with a dramatic monolithic granite rock formation rising behind the home to create a remarkable natural backdrop, sense of protection, and mountain character that is difficult to duplicate. Inside, the home offers 4 bedrooms, 2.5 baths, approximately 2,656 heated square feet, wood floors, generous living spaces, and a comfortable floor plan designed for everyday living and entertaining. The main level features a welcoming foyer, spacious living room, formal dining area, family room, kitchen, laundry room, half bath, and wet bar. Two gas-log fireplaces add warmth and charm, with one located in the living room and another in the family room. The kitchen offers a center island, breakfast bar, and a wonderful pantry that provides the kind of storage and function everyone appreciates. The kitchen also connects easily to the home’s main gathering spaces, making everyday living and entertaining comfortable and convenient. The electrical system has been thoughtfully updated with Lutron lighting controls, adding modern convenience and flexibility throughout the home. Upstairs, four bedrooms and two full baths provide excellent space for family, guests, office, or hobby use. The primary suite includes a walk-in closet, while fixed, pull-down, and walk-in attic access provide abundant storage. Outdoor living is a standout feature, with a rear deck, patio, and porch surrounded by mature trees, stonework, natural terrain, and a peaceful wooded setting. Additional features include city water, natural gas, Optimum internet/Wi-Fi service, an oversized two-car attached garage, and easy access to Kanuga Road, Flat Rock, and downtown Hendersonville. Located approximately 5 minutes from downtown Hendersonville, Publix, Ingles, The Fresh Market, and many of the area’s best restaurants, this property offers a wonderful blend of privacy, convenience, history, and timeless mountain character.

212 Estate Drive, Hendersonville

Listing courtesy of Keller Williams Mtn Partners, LLC. davidleeteam@gmail.com

$825,000
3 Beds 3 Baths 4379100 MLS ACTIVE Status
Three bedroom, three bath with 2 lofts and 2 flex rooms in 3,707 square feet on 2.11 acres at an altitude of 3,300 feet. "Location, location, location." Higher, drier, cooler, quieter, more land and more square footage in this Asheville home in Fairview Forest. With a 1,000-gallon propane gas tank, a Generac generator, and a 605-foot private well, you always have electricity, heat/A/C, and clean spring water regardless of what storms nature creates. The deep, entangled roots of hundreds of mature trees and rhododendrons absorb rainwater and secure the ground, preventing flooding and landslides, while providing habitat for deer, rabbits, turkeys, squirrels, chipmunks, raccoons, quail, eagles, hawks, owls, and more. Pre-inspected, pre-appraised, and price fixed at below market value. Immediate occupancy.Centrally located within minutes to downtown Asheville, the Blue Ridge Parkway, Michelin Star restaurants, Biltmore Estate & Village, River Arts District, the best public and private schools, the Asheville Mall, Grove Park Inn, Lake Lure, universities, hospitals, airports, waterfalls, and trails.Drive 45 minutes to Mount Mitchell, 90 minutes to Greenville/Spartanburg, 2 hours to Charlotte, or 3½ hours to Atlanta.The 700 acres of forests in Fairview Forest have community security cameras, private trails, well-maintained private roads and landscaping, a clubhouse, and a very low HOA fee of $1,420 per year.

63 Chestnut Forest Road, Fairview

Listing courtesy of Moving Mountains Property Group LLC. lisahaganrealty@gmail.com

$825,000
2 Beds 4 Baths 4363320 MLS ACTIVE Status
A rare find in the mountains! One level living in Upper Laurel Park on over an acre of usable land with no HOA. No stairs needed to get into the house. Everything is on one level with an open layout, cathedral ceilings, exposed beams, and a floor to ceiling stone fireplace. The spacious flat driveway is hard to come by in the mountains and can easily fit multiple vehicles. The huge great room with massive glass doors opens right out to the patio and deck, making entertaining inside and out easy. The updated kitchen includes a wet bar, walk in pantry, walnut butcher block countertops, and stainless appliances. The sunroom off the kitchen is the perfect spot to have your coffee or cozy up with a book. Two bedrooms each have their own bathrooms, and the second bedroom's adjoining bath is also accessible from the hallway. A spacious bonus room with a closet and plenty of natural light could be used as an office, a den, a music room, or whatever you want. The current septic system is a 2 bedroom, but the sellers have obtained a permit to expand it to a 3 bedroom, so a future owner has options. The oversized attached garage has new epoxy floors and a half bath, so whether you want to park your cars, set up a home gym, or create an extra hangout space, it is ready to go. The home also has a large unfinished basement with concrete floors, a bathroom, and its own outside entrance waiting for someone with a vision. The current owners took care of numerous updates: foundation repair, crawl space encapsulation and dehumidifier, septic pumping, updated exterior walkways, professional tree cabling and hazard tree removal, new water heater, and a newly fenced backyard. The previous owners also made lots of updates including waterproof luxury vinyl plank flooring, new cabinets, modern light fixtures and switches, all new door hardware, new gutters with improved drainage, and a reconditioned fireplace. This home has been thoroughly updated and well maintained over the years. The resealed flagstone front patio, spacious deck with new railing, and fenced backyard give you outdoor space on every side of the home. You will love the mature landscaping and koi pond. The property sits on a quiet street in one of Laurel Park’s most established neighborhoods surrounded by mature trees, gentle terrain, and gorgeous views. This home was built for indoor and outdoor living and is just minutes to Jump Off Rock and downtown Hendersonville.

254 Orchard Circle, Laurel Park

Listing courtesy of Realty ONE Group Pivot Hendersonville. carolinelewis@rogpivot.com

$825,000
2 Beds 4 Baths 4347657 MLS ACTIVE Status
Nestled at an impressive 4,000-foot elevation in the highly desirable Fisher Ridge subdivision—just off the vibrant heart of Maggie Valley, North Carolina—this exquisite custom mountain hand-hewed timber frame cabin offers unparalleled privacy and serenity as an end-of-the-road retreat. Spanning over 3,200 square feet of thoughtfully finished living space across three levels (accessible via a convenient elevator), the home masterfully blends rustic authenticity with modern comfort. The standout living room boasts dramatic 26-foot cathedral ceilings adorned with exposed, hand-hewn beams that showcase the craftsmanship of reclaimed timber, creating an airy, grand atmosphere perfect for gatherings or quiet contemplation. Sunlight pours in through expansive windows, highlighting the direct southern exposure that bathes the interiors in natural warmth year-round and frames breathtaking mountain vistas. The spacious eat-in kitchen serves as the home’s welcoming core, featuring ample cabinetry, a generous pantry for storage, and seamless flow into the dining area—ideal for casual family meals or entertaining. Rich, character-filled flooring sourced from a 100+ year-old cotton barn adds timeless texture and history underfoot, complementing the vaulted ceilings throughout. Additional living spaces include a cozy library for reading nooks, a dedicated home office for productivity, and a versatile family room for relaxation or media enjoyment. The layout provides 2 bedrooms plus a flexible bonus room, supported by 3.5 well-appointed bathrooms that ensure comfort for owners and guests alike. Outdoor living is elevated to an art form with a expansive wraparound deck (trim out your own views) offering multi sweeping views and multiple seating areas, accented by two charming upper-level Juliette balconies for intimate moments overlooking the landscape. The home’s thoughtful design embraces the mountain lifestyle, with energy independence assured by a Generac whole-house generator, while pay-for-access utilities maintain low-maintenance ease. A single-car garage provides protected parking, and the property’s secluded positioning delivers true end-of-the-road privacy amid the peaceful, wooded surroundings of Fisher Ridge—renowned for its scenic appeal, community charm, and proximity to Maggie Valley’s dining, shopping, golf, and outdoor adventures, including quick access to the Blue Ridge Parkway and Cataloochee area. This rare timber frame gem combines old-world hand-hewn elegance, abundant natural light, and modern conveniences into a luxurious yet soulful mountain escape ready for immediate enjoyment or personalization. (three en suites, two bedroom septic).

173 Heavenview Point, Maggie Valley

Listing courtesy of Howard Hanna Beverly-Hanks Waynesville. brian.noland@allentate.com

$825,000
3 Beds 3 Baths 4298832 MLS ACTIVE Status
Mountain Living at Its Finest - First time on the market — and worth the wait. Tucked into the rolling hills of Waynesville, this stunning 3-bedroom, 3-bath mountain home delivers the WNC lifestyle you've been dreaming of, with year-round mountain views, thoughtful design, and room for everyone — all on a beautifully private 1.46-acre lot. Step inside and feel instantly at home. The open floor plan flows effortlessly from the gorgeous kitchen — featuring a large island and separate breakfast bar — through the living area and up to the soaring cathedral ceiling. Single-floor living at its best, with everything you need on the main level, including a spacious primary suite with private deck access, a luxurious ensuite with roll-in shower, two vanities, and a dedicated makeup area. Downstairs, the walkout basement takes entertaining to another level entirely. A large family room, wet bar, full bath, and generous flex room open directly to a private patio — complete with a hot tub. Whether it's a game night, a guest suite, or a short-term rental setup, this space delivers. Outside, Trex decking wraps the home in low-maintenance beauty while you soak in those mountain views. The attached 2-car garage, ADA-compliant design throughout, and chair lift to the basement make this home as functional as it is beautiful. All of this, just 10 minutes from town amenities, 15 minutes to the Blue Ridge Parkway and downtown Waynesville, and 30 minutes to Asheville, Cherokee, and Cullowhee. Skiing, hiking, golf, river rafting, and zip-lining are all within easy reach.

140 Debbie Loop, Waynesville

Listing courtesy of Keller Williams Great Smokies. joyfulgreen.realty@gmail.com

$824,900
5 Beds 4 Baths 4322758 MLS ACTIVE Status
Nestled in the stunning Wolf Laurel Resort & Country Club, this charming home is perfectly situated just under 2 miles from the breathtaking Hatley Pointe Ski Resort lodge, offering unparalleled convenience for your mountain home and offering access to a range of exceptional amenities! The front of the house has long range mountain views and the slopes of Hatley Pointe, and the back borders 935 acres of conserved land owned by the Town of Marshal. This offers an unmatched combination of convenience, beauty and permanent privacy. This home has hundreds of thousands of dollars worth of recent updates and it's truly a show stopper, set up to be a one of a kind Luxury Vacation Rental or the ultimate dream home for you, your family and guests! Besides the main 3000+ SF home, there is a charming separate apartment with a lower level play room set up for great entertainment. With a total combined livign area of over 4,175 SF, 5 bedrooms (plus a bunk room!), 4 bathrooms, 2 kitchens and 2 houses, it comfortably accommodates large groups. Enjoy pickleball, tennis, and basketball courts, two playgrounds, on-site fishing, a community pool, and a newly renovated ski and snowboard resort Hatley Pointe. Golf enthusiasts can take advantage of discounted packages for an additional fee. Plus, the home is just half a mile from a trailhead leading to the iconic Appalachian Trail, making it the perfect spot for hiking lovers. This home offers the perfect blend of luxury, nature, and convenience. Live in, Vacation here or continue using the home as a successful short-term rentalsince all furnishings are negotiable! (this home was planned, designed turn key step by step by the reknown BNB Academy Program, making it an excellent and proven income-producing opportunity with amazing starting numbers and remarkable projections!!) ** Unmatched opportunity! Sellers motivated!!!

2338 El Miner Drive, Mars Hill

Listing courtesy of Nest Realty Asheville. valeria@ashevillehomerealty.com

$824,000
4 Beds 5 Baths 4411168 MLS ACTIVE Status
Endless opportunities await on this truly one-of-a-kind Bent Creek property featuring two move-in-ready homes, a charming detached studio/shop and nearly 40 years of cherished ownership. Whether you envision a multi-generational homestead, private guest accommodations or the foundation for a short-term rental portfolio, this exceptional property offers incredible flexibility in one of Asheville’s most sought-after outdoor recreation areas. The first home offers two bedrooms and two full baths (one is an en-suite) on the main level, along with a granite kitchen, coffee bar, pantry and doors opening to a spacious rear deck. Downstairs, the finished basement expands the possibilities with a large den, full bath, kitchenette and two additional flex rooms previously used as sleeping spaces. With separate living areas on both levels, the home lends itself beautifully to hosting extended family or guests. The second home was thoughtfully designed for accessibility with a ramped entrance, extra-wide doorways and an accessible primary suite featuring a walk-in tub and roll-under vanity. This home also includes two bedrooms, two full baths, oversized closets, a huge laundry room with a sink and an open living, dining and kitchen layout with pantry. A fully covered front porch overlooks the expansive side yard and provides the perfect place for rocking chairs and quiet mornings. Interior stairs lead to a full unfinished basement offering abundant storage and future potential. The detached “shop” adds yet another layer of versatility. Previously used as a beauty salon and more recently as private overnight guest space, it includes a half bath, wall heater, portable air conditioner and the original hair-washing sink. It could become a studio, home office, creative workspace, guest retreat or the cutest little getaway imaginable. Located in the heart of Bent Creek, this property places outdoor adventure practically at your doorstep. Walk to the community park and its regularly scheduled neighborhood events, or travel approximately two miles to the North Carolina Arboretum and an incredible network of nearby trailheads. Bent Creek is beloved by hikers, mountain bikers and nature enthusiasts for its quick access to miles of forest trails, recreation and some of Western North Carolina’s most beautiful scenery. Properties with this much flexibility, character and potential rarely come along. Create your homestead, gather multiple generations in one special place or bring your investment vision to life —the possibilities here truly are endless.

611 Pole Creasman Road, Asheville

Listing courtesy of Southern Roots Real Estate. Caryn@SouthernRootsRealEstate.net

$819,000
3 Beds 3 Baths 4372371 MLS ACTIVE Status
Thoughtfully renovated, light-filled mid-century modern ranch home in one of North Asheville’s most sought-after neighborhoods and walkable to Beaver Lake. This tastefully remodeled pretty three-bedroom, two-bath 1,700-sf home is set on a private, elevated lot with a cozy back deck and fenced-in front (partially) and back yards, plus partial mountain views from the front porch and expansive windows in the main living area. The interior offers a clean, open layout and easy one-level living, featuring wide-plank white oak flooring throughout, a primary bedroom with an ensuite bath, and a well-appointed chef’s kitchen with honed marble countertops and backsplash, a gas range and upgraded appliances. (Antique table from England used as a kitchen island conveys with home.) A wood-burning fireplace adds character and warmth to the primary living space. The main-level laundry room, located just off the kitchen, provides generous pantry storage and a secondary refrigerator, with flexibility for conversion to office or nursery use. An unfinished full basement offers excellent potential for future expansion with existing plumbing, a workshop, or storage, complemented by an attached garage. Only 5 minutes to the YMCA, Scorch Fitness, The Shops at Reynolds Village, and grocery stores (Ingles and Fresh Market); less than 10 minutes to downtown Asheville. This home offers a rare combination of convenience, charm, livability and walkability

301 Stratford Road, Asheville

Listing courtesy of Mosaic Community Lifestyle Realty. laura@mymosaicrealty.com

$819,000
3 Beds 4 Baths 4343082 MLS ACTIVE Status
Beautifully maintained and thoughtfully designed, this 3-bedroom, 3.5-bath home offers comfort, style, and versatility in a peaceful setting. Filled with natural light, the open floor plan creates an inviting space ideal for everyday living and entertaining. The recently renovated kitchen and bathrooms add modern appeal, while the layout allows for true one-level living with three bedrooms and two full baths on the main floor. The finished lower level expands the home’s functionality with a spacious entertainment area and flexible living space perfect for a home gym, art studio, office, in-law suite, guest quarters, or potential income opportunity. Set on a level, private wooded lot, the property offers serene outdoor living with a hot tub, koi pond with water feature, and plenty of space to enjoy nature. A circular driveway provides ample parking for approximately six to seven vehicles. Additional features include an oversized two-car garage with workshop space, a Level 2 EV charger and a Generac home generator installed in January 2025. Conveniently located near Flat Rock Playhouse, Carl Sandburg National Historic Site, Downtown Hendersonville, Kanuga Bike Park, and DuPont State Forest, this home offers privacy with easy access to dining, culture, and outdoor recreation. Currently operating as a highly profitable vacation rental, furnishings may be purchased separately for a turnkey investment opportunity.

4030 Little River Road, Hendersonville

Listing courtesy of Looking Glass Realty. jason@lookingglassrealty.com

$815,000
4 Beds 3 Baths 4391112 MLS ACTIVE UNDER CONTRACT Status
Rare dual-home property in the heart of East Asheville's sought-after Shope Creek corridor. Nestled among the natural beauty of the Blue Ridge Mountains, this unique offering includes two separate residences—252 Shope Creek Road and 254 Shope Creek Road—providing exceptional flexibility for multi-generational living, income-producing opportunities, guest accommodations, or a private retreat. The main residence at 252 Shope Creek Road features 3 bedrooms, 2 bathrooms, guest space, fitness room, or hobby area. The second home at 254 Shope Creek Road offers 1 bedroom and 1 bathroom, and a versatile bonus room, creating an ideal setup for extended family, short or long-term rental income, or a private guest cottage. Outside, enjoy the peaceful mountain setting with plenty of room to relax and unwind. The secondary residence includes a hot tub and fire pit, perfect for gathering with friends, enjoying cool mountain evenings, and taking in the surrounding natural beauty. As an added bonus, all furnishings in both homes are included with the sale, offering a truly turnkey opportunity for homeowners, investors, or those seeking an effortless transition into mountain living. Located just minutes from downtown Asheville, this property offers the perfect balance of privacy and convenience. Explore nearby hiking and biking trails, access the Blue Ridge Parkway, visit the gardens and trails of the North Carolina Arboretum, or enjoy Asheville's renowned restaurants, breweries, farmers markets, and vibrant arts scene. Shope Creek's scenic surroundings provide a tranquil backdrop while keeping you close to everything that makes Asheville such a desirable place to live and visit. Whether you're searching for an investment opportunity, a family compound, or a versatile property with multiple living options, this rare two-home offering presents endless possibilities in one of East Asheville's most desirable locations.

252 & 254 Shope Creek Road, Asheville

Listing courtesy of Looking Glass Realty AVL LLC. mliske@lookingglassrealty.com

$815,000
4 Beds 3 Baths 4305971 MLS ACTIVE UNDER CONTRACT Status
Welcome to this stunning newer-construction retreat in the heart of Haywood County. Built in 2021, this 4-bedroom, 3-bathroom home offers 2,858 square feet of thoughtfully designed living space that perfectly balances comfort, style, and functionality. From the moment you arrive, you’ll feel the peace and privacy of the countryside—yet enjoy the convenience of being only minutes from downtown Waynesville and a quick connection to I-40 for Asheville, Knoxville, or beyond. Step inside to a bright, open floor plan that instantly impresses. The vaulted ceilings with exposed beams, wide-plank hardwood floors, and walls of windows bring in abundant natural light and highlight the home’s modern farmhouse charm. At the heart of the home, the gourmet kitchen is a true showstopper: quartz countertops, a copper farmhouse sink, stainless steel appliances, custom cabinetry, and a large island with seating for four—perfect for gathering with family and friends. A walk-in pantry with a rustic sliding door adds both function and character. The kitchen flows seamlessly into the spacious family room, where a stone fireplace with a reclaimed wood mantel creates the perfect centerpiece. Whether you’re hosting holiday gatherings or enjoying quiet evenings by the fire, this space is warm and inviting. The adjacent dining area offers plenty of room for entertaining, with direct access to the covered porch where you can soak in expansive mountain views. The main-level primary suite is a private sanctuary, complete with a spa-inspired en-suite bath and generous closet space. Three additional bedrooms and well-appointed baths ensure plenty of room for family, guests, or a home office. Downstairs, the finished lower level provides a versatile bonus space—ideal as a media room, game room, or second living area. With direct outdoor access, it’s perfect for both entertaining and everyday living. Outdoor living is just as special here. A covered porch invites you to relax and take in the sweeping views of the mountains and rolling countryside, while the landscaped yard provides space to garden, play, or simply breathe in the fresh mountain air. Additional highlights include a two-car garage, energy-efficient construction, and timeless finishes that make this home move-in ready. This is more than a house—it’s a lifestyle. A place where every detail has been crafted to create comfort, beauty, and connection to the surrounding mountains. Whether you’re seeking a full-time residence or a luxurious getaway, this Haywood County gem offers the perfect blend of modern luxury and Appalachian charm. Don’t miss your chance to make it yours. Showings begin Friday September 26th

100 Kinloch Lane, Clyde

Listing courtesy of Keller Williams Great Smokies. PMcDowell@KW.com

$810,000
3 Beds 3 Baths 4391483 MLS ACTIVE Status
A rare blend of exceptional design, craftsmanship, and horticultural artistry, this remarkable Crooked Creek residence offers a lifestyle rarely found in today's market. Thoughtfully designed by a professional designer, both the home and its extraordinary gardens have been curated with an uncompromising attention to detail, creating a private retreat that feels more like a boutique estate than a traditional neighborhood home. Set on beautifully landscaped grounds, the property unfolds through a series of breathtaking outdoor spaces featuring mature specimen plantings, vibrant seasonal blooms, manicured boxwood gardens, winding pathways, tranquil shade gardens, and intimate gathering areas designed to be enjoyed throughout the year. Every view has been carefully considered, transforming the landscape into a living work of art. Inside, over 3,300 square feet of refined living space showcases high-end finishes, premium materials, and timeless design. The designer kitchen features exotic granite countertops, custom tilework, abundant cabinetry, and a spacious island that serves as the heart of the home. Elegant formal and casual living spaces flow seamlessly together, creating an ideal setting for both everyday living and sophisticated entertaining. The luxurious primary suite serves as a private sanctuary with serene garden views, a custom walk-in closet, and a spa-inspired bath featuring a freestanding soaking tub, oversized walk-in shower, designer lighting, and carefully selected finishes. A spacious family room with exposed wood beams and a gas fireplace offers warmth, character, and exceptional flexibility. Outdoor living rivals that of a private resort. Entertain beneath the custom pergola, gather around the firepit, dine al fresco in the covered outdoor living area, or relax on the expansive screened porch overlooking a peaceful wooded backdrop. Every outdoor space has been intentionally designed to create a seamless connection between home and nature. Additional features include a three-car garage with workshop, abundant storage, a convenient dumbwaiter, private back staircase, and thoughtfully designed utility spaces that blend functionality with elegance. Located within the sought-after Crooked Creek community, this is more than a home—it is a one-of-a-kind property where exceptional architecture, luxury finishes, and award-worthy gardens come together to create an unforgettable living experience.

122 Brandon Road, Hendersonville

Listing courtesy of Howard Hanna Beverly-Hanks. jim.boyd@allentate.com

$809,000
3 Beds 3 Baths 4374853 MLS ACTIVE Status
NEW! NEW! NEW! Experience an Exceptional Fully Renovated in 2026 Mountain Cottage Farmhouse. This turn-key home features a new roof, new hardi-board siding, Pella aluminum-clad windows, two new HVAC systems, new gas tankless water heater and new appliances and so much more. Nestled on 2.66 acres in the desirable Saluda area, this beautifully renovated farmhouse style home offers the perfect blend of modern comfort and timeless cottage charm. Thoughtfully redesigned with a bright, open layout and high-end finishes throughout, this home welcomes you the moment you arrive. A new driveway entrance leads to a spacious parking and new covered front porch–ideal for morning coffee or evening conversation. Step inside through the handsome new wood farmhouse door into a warm and inviting interior. The completely new kitchen is a showstopper, featuring soft sage semi-custom cabinetry. A custom range hood, elegant granite countertops, and charming V-groove wood accent walls that create an authentic cottage atmosphere. Adjacent, the living room invites you to slow down and unwind with the custom brick gas fireplace and built-in cabinetry. Rich wood accents continue throughout, highlighted by new Pella wood windows and beautiful mantel. The primary bedroom suite continues the cottage theme with its own V-groove wood accent wall, while the spa-like primary bath offers a luxurious soaking tub and a large tiled walk-in shower. Two additional bedrooms and guest bath with a cheerful blue vanity, tile floor completes the main level. The fully finished basement provides excellent versatility perfect as an efficiency mother-in-law suite, a short-term rental opportunity, or a fantastic family space with game room, TV area, and kitchenette. Offering a separate exterior entrance and private patio off the dining area make it ideal for guests or rental income. The lower level also includes a full bathroom and is finished with durable, easy maintenance Mohawk LVP flooring. Outside, the brand-new board-and-batten siding and fresh exterior create classic farmhouse curb appeal, enhanced by the new covered porch and back deck. Enjoy the outdoor living with a lower creek, a fire pit area, and plenty of room for gardening or simply taking in the wooded views and wildlife. Located in a wonderful mountain neighborhood, you’re just minutes from downtown Saluda, Hendersonville and short drive to Greenville, SC A rare combination of quality renovation, thoughtful design and mountain setting awaits. Important note: This home is served by a 3-bedroom septic system. Some photos have been digitally enhanced.

316 Big Raven Lane, Saluda

Listing courtesy of Mark White And Associates. onyourside_1@yahoo.com

$805,000
4 Beds 4 Baths 4407016 MLS ACTIVE Status
Welcome to this beautifully appointed 2022-built home in the highly sought-after and private Ellis Place community. Offering over 2,800 square feet of thoughtfully designed living space, this 4-bedroom, 4-bathroom home combines modern luxury, breathtaking mountain views, and an unbeatable location just 5 minutes from Biltmore Park and a short drive to downtown Asheville and Asheville Regional Airport. The main level features an open-concept floor plan designed for both comfortable everyday living and effortless entertaining. The spacious living room is highlighted by a stunning stone gas fireplace and expansive windows that flood the home with natural light while showcasing beautiful mountain views. The gourmet kitchen is the heart of the home, featuring a large granite island, stainless steel appliances, a gas range, custom white cabinetry, a walk-in pantry, and a separate dining area perfect for hosting family and friends. The luxurious primary suite is conveniently located on the main level and offers private access to the covered back porch, where upgraded Trex decking provides the perfect space to relax and enjoy the mountain scenery. The spa-inspired primary bathroom features a soaking tub, beautifully tiled walk-in shower, dual vanities, and a spacious custom walk-in closet. A second bedroom, full bathroom, and laundry room complete the main level, providing the convenience of one-level living. Upstairs, you'll find two generously sized guest bedrooms—used only occasionally by visiting guests—each with its own private full bathroom, ensuring comfort and privacy for family and friends. A spacious flex room provides endless possibilities as a second living area, media room, home office, or playroom. Designed to maximize natural light and capture the surrounding mountain views, this exceptional home offers quality craftsmanship, a highly functional layout, and premium finishes throughout. With its peaceful setting in Ellis Place and convenient access to shopping, dining, the Blue Ridge Mountains, downtown Asheville, and the airport, this move-in-ready home offers the perfect blend of luxury, comfort, and location.

136 Ellis Lane, Arden

Listing courtesy of NextHome Partners. alexmoveshomes@gmail.com

$800,000
3 Beds 4 Baths 4401674 MLS ACTIVE Status
Escape to the mountains in this beautifully crafted cabin in the sought-after gated community of Smoky Mountain Retreat at Eagles Nest. Situated on 1.57 private wooded acres at an elevation of 3,500–4,000 feet, this stunning home offers breathtaking, long-range mountain views right from the expansive covered front deck. Being sold 100% turn-key with all premium furniture included, this exceptional mountain retreat is ready to enjoy from day one or launch immediately as a high-performing Maggie Valley short-term rental/Airbnb investment. The open-concept main level showcases warm wood finishes, a soaring great room with a cozy fireplace, and a fully renovated kitchen complete with a center island and a dining area designed for effortless entertaining. Featuring 3 bedrooms, 3 full baths, and 1 half bath, this spacious retreat offers nearly 2,500 square feet of thoughtfully designed living space. The primary suite provides a peaceful escape with a walk-in closet and private bath, while the finished walk-out lower level includes an additional bedroom, full bath, and flexible living space ideal for a game room, media area, or guest suite. Step outside to relax in the cool mountain air or take in spectacular sunsets over the surrounding peaks from the expansive porches and decks. An attached two-car garage, and easy paved access, provide ultimate year-round convenience. Smoky Mountain Retreat at Eagles Nest offers exceptional community amenities, including a gated entrance, walking trails, a picnic area, and a playground—all while being just minutes from Maggie Valley, Cataloochee Ski Area, the Blue Ridge Parkway, and the Great Smoky Mountains National Park. Whether you are searching for a luxury mountain cabin, a turn-key vacation rental investment, or a peaceful full-time retreat, this property offers the perfect combination of privacy, updated modern comfort, and true mountain living. View the 3D Matterport Tour: https://my.matterport.com/show/?m=S2TuVEryp1a&play=1&brand=0&mls=1&

588 Tawodi Trail, Maggie Valley

Listing courtesy of Keller Williams Great Smokies. sarah@grgnc.com

Start Your Search

“ Based on information submitted to the MLS GRID as of . All data is obtained from various sources and may not have been verified by broker or MLS GRID. Supplied Open House Information is subject to change without notice. All information should be independently reviewed and verified for accuracy. Some IDX listings have been excluded from this website. Properties may or may not be listed by the office/agent presenting the information © 2026 Canopy MLS as distributed by MLS GRID”

Last Updated: